Skip main navigation
For sale
  • Price cut: $25K (6/25)
    $450,000

    8280 E 20th Ave, Anchorage, AK 99504

    3beds
    2,080sqft
    : 
    Loading
    Get pre-qualified
    Single Family Residence
    Built in 1977
    8,712 Square Feet Lot
    $448,600 Zestimate®
    $216/sqft
    $-- HOA

    What's special

    Beautiful chugach mountain viewsAbundant natural lightStorage shedFully fenced yardGenerously sized primary bedroomScenic surroundingsFully remodeled kitchen
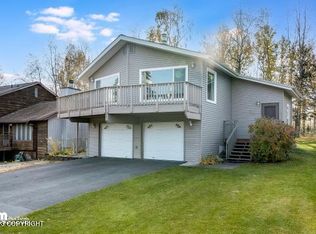
    Welcome to this well-maintained East Anchorage home, perfectly positioned on a hill to capture abundant natural light with a rooftop patio to showcase beautiful Chugach Mountain views. This thoughtfully designed property offers 3 bedrooms and 2 full bathrooms, along with a spacious, approx 624 sq ft two-car garage providing ample room for parking, storage, or hobbies.The lower level features acomfortable family room/office space with a fireplace, two bedrooms, and an updated full bathroom. You'll also find a dedicated mechanical room with a newly installed boiler and convenient laundry area. Upstairs, the main living area offers an inviting layout with a bright living room and a fully remodeled kitchen complete with new appliances. The generously sized primary bedroom includes an ensuite full bath and three closets, offering excellent storage options. New plush carpet has been installed throughout the home for added comfort. Outside, the property includes a fully fenced yard with a storage shed, firepit, and a designated RV/boat parking pad--ideal for those needing extra space for recreational vehicles or equipment. This property offers a great combination of functional space, recent updates, and scenic surroundings, ready for its next owner to enjoy.
    29 days
    |
    3,525
    |
    228
    |

    Likely to sell faster than

    Zillow last checked:

    Listing updated:

    Listed by:

    Ava L Anderson,

    Jack White Real Estate,

    Christopher Smith,

    Jack White Real Estate

    Source: AKMLS,MLS#: 26-6737MLS Logo

    Loading...

      Facts & features

      Interior

      Bedrooms & bathrooms
      • Bedrooms: 3
      • Bathrooms: 2
      • Full bathrooms: 2
      Heating
      • Fireplace(s), Baseboard, Natural Gas, Radiant
      Appliances
      • Laundry: Washer &/Or Dryer Hookup
      Features
      • BR/BA on Main Level, Ceiling Fan(s), Family Room, Quartz Counters, Vaulted Ceiling(s), Storage
      • Flooring: Carpet, Linoleum
      • Windows: Window Coverings
      • Has basement: No
      • Has fireplace: Yes
      • Fireplace features: Fire Pit
      • Common walls with other units/homes: No Common Walls
      Interior area
      • Total structure area: 2,080
      • Total interior livable area: 2,080 sqft

      Property

      Parking
      • Total spaces: 2
      • Parking features: Garage Door Opener, Paved, RV Access/Parking, Attached, Heated Garage, No Carport
      • Attached garage spaces: 2
      • Has uncovered spaces: Yes
      Features
      • Levels: Two
      • Stories: 2
      • Patio & porch: Deck/Patio
      • Exterior features: Private Yard
      • Fencing: Fenced
      • Has view: Yes
      • View description: Mountain(s)
      • Waterfront features: None, No Access
      Lot
      • Size: 8,712 Square Feet
      • Features: Fire Service Area, City Lot, Road Service Area, Views
      • Topography: Gently Rolling,Sloping
      Details
      • Additional structures: Shed(s)
      • Parcel number: 0062022900001
      • Zoning: R2A
      • Zoning description: Two Family Residential

      Construction

      Type & style
      • Home type: SingleFamily
      • Property subtype: Single Family Residence
      Materials
      • Frame, Wood Siding
      • Foundation: Concrete Perimeter, Slab
      • Roof: Asphalt,Bitumen/Torch Down,Composition
      Condition
      • New construction: No
      • Year built: 1977

      Utilities & green energy

      • Sewer: Public Sewer
      • Water: Public

      Community & HOA

      Location
      • Region: Anchorage

      Financial & listing details

      • Price per square foot: $216/sqft
      • Tax assessed value: $403,800
      • Annual tax amount: $6,376
      • Date on market: 6/8/2026
      • Road surface type: Paved

        Estimated market value

        $448,600

        $426,000 - $471,000

        $3,119/mo

        Price history

        DateEventPrice
        6/25/2026Price change$450,000-5.3%$216/sqft
        Source: AKMLS #26-6737 Report a problem
        6/8/2026Listed for sale$475,000+55.7%$228/sqft
        Source: AKMLS #26-6737 Report a problem
        11/1/2019Sold--
        Source: AKMLS #19-9598 Report a problem
        9/24/2019Pending sale$305,000$147/sqft
        Source: Jack White Real Estate #19-9598 Report a problem
        9/23/2019Price change$305,000+2.7%$147/sqft
        Source: Jack White Real Estate #19-9598 Report a problem
        9/10/2019Price change$297,000-4.2%$143/sqft
        Source: Jack White Real Estate #19-9598 Report a problem
        7/16/2019Price change$310,000-8.4%$149/sqft
        Source: Jack White Real Estate #19-9598 Report a problem
        6/12/2019Listed for sale$338,500$163/sqft
        Source: Jack White Real Estate #19-9598 Report a problem
        3/6/2014Sold--
        Source: Agent Provided Report a problem

        Public tax history

        YearProperty taxesTax assessment
        2025$6,376 +5.8%$403,800 +8.2%
        2024$6,025 +1.6%$373,200 +7.2%
        2023$5,928 +3.4%$348,100 +2.2%
        2022$5,736 $340,600 +8.9%
        2021-- $312,900 +3.6%
        2020-- $301,900 +1.1%
        2019-- $298,700
        2018-- $298,700 +0.3%
        2017$1,476 $297,900 +0.5%
        2016$1,476 $296,300 +4.7%
        2015$1,476 $283,000 +4.4%
        2014$1,476 $271,000 +3.1%
        2013-- $262,800 -0.8%
        2012-- $264,800 -1%
        2011-- $267,400 +1.7%
        2010-- $262,900
        2009-- --
        2008-- --
        2007-- --
        2006-- --
        2005-- --
        2004-- --
        2003-- --
        2002-- --
        2001-- --

        Find assessor info on the county website

        Monthly payment

        Est. payment

        Payment breakdown

        Explore the cost of this home by adjusting the details. Changes won't be saved.
        All calculations are estimates and provided by Zillow, Inc. for informational purposes only. Actual amounts may vary.
        HOA fees may include property taxes on listings classified as Co-Ops. Contact the listing agent and/or owner for fee details.
        Mortgage interest rates are dependent on a number of factors, including credit score, down payment, and repayment length. Interest rate data provided by Zillow Group Marketplace, Inc. as of 1/1/1970 from various mortgage lenders with which we have lead or other similar arrangements; the Estimated Payment is an average of those rates.
        See how much you could borrow to make a competitive offer.

        Climate risks

        Neighborhood: Northeast

        Getting around

        29 / 100
        Car-Dependent
        41 / 100
        Some Transit
        31 / 100
        Somewhat Bikeable

        Nearby schools

        GreatSchools rating
        Schools provided by the listing agent
        • Elementary: Susitna
        • Middle: Begich
        • High: Bartlett

        Source: AKMLS. This data may not be complete. We recommend contacting the local school district to confirm school assignments for this home.

        A local agent can set up tours, give advice and negotiate with sellers.

        Browse local experts

        Similar homes

        Skip to the end of the carouselSkip to the beginning of the carousel