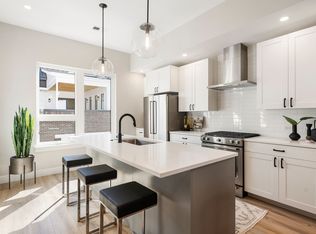

You don’t want to miss this brand new modern townhome in Denver’s vibrant Central Park neighborhood. Natural light pours into the expansive main floor where the kitchen, dining, and living areas connect seamlessly—perfect for everyday living and effortless entertaining. The kitchen is a true centerpiece, featuring quartz countertops, a large island, designer tile backsplash, and a premium stainless steel appliance package. The adjacent dining area boasts a custom wet bar with a wine fridge, sink, and floating white oak shelves—ideal for dinner parties or cozy nights in. Tucked behind a sliding farmhouse-style door is a second flex space, perfect for a home office, reading retreat, or compact home gym. Just off the living room, step out onto the private deck and enjoy fresh Colorado air and sunshine year-round. Modern black railings add a contemporary edge throughout, tying each space together with sleek, cohesive style. Upstairs, find a convenient laundry area and two spacious ensuite bedrooms—each offering generous walk-in closets and spa-like baths with elevated finishes. Ideally located in the heart of Central Park, this home is just steps from Sprouts, 29th Ave Town Center, outdoor concerts, the weekend farmers market, parks, trails, and top-rated schools. With the light rail one block away, you’re only 16 minutes to Downtown Denver and 22 minutes to DIA. Whether you're home or away, this impeccably designed, low-maintenance “lock & leave” residence delivers urban convenience with neighborhood charm.
Sold for $595,000
$595,000
8280 E 36th Avenue #26, Denver, CO 80238
2beds
1,786sqft
Townhouse
Built in 2024
-- sqft lot
$592,500 Zestimate®
$333/sqft
$3,420 Estimated rent
Home value
$592,500
$563,000 - $628,000
$3,420/mo
Zestimate® history
Owner options
List your home for rent
$3,420/mo
Rent Zestimate®
Find your next renter with Zillow Rental Manager. Plus, with online applications, you can quickly screen prospective tenants – for free.
$3,420/mo
Rent Zestimate®
Refinance and save
$3,461/mo
Est. payment
Refinancing to a lower rate could help reduce your monthly payments and save thousands over the life of the loan.
$3,461/mo
Est. payment
Explore your selling options
Work with a Zillow partner agent
Leverage their expertise and Zillow's premium Showcase listings to get your home seen by more buyers.
Get startedList with your own agent
Get your home in front of millions of buyers by listing it on Zillow.
Learn how to do itSell it yourself
Take full control of how buyers see your home on Zillow by listing For Sale by Owner (FSBO).
List your homeWhat's special
Sliding farmhouse-style doorPrivate deckLarge islandSecond flex spaceTwo spacious ensuite bedroomsDesigner tile backsplashQuartz countertops
Zillow last checked:
Listing updated:
Listed by:
Jaime Long 314-623-7194 j.long@compass.com,
Compass - Denver
Bought with:
Andrew Ford, 100065423
Corcoran Perry & Co.
Source: REcolorado as distributed by MLS GRID,MLS#: 7621449
Facts & features
Interior
Bedrooms & bathrooms
- Bedrooms: 2
- Bathrooms: 3
- Full bathrooms: 1
- 3/4 bathrooms: 1
- 1/2 bathrooms: 1
- Main level bathrooms: 1
Bedroom
- Features: Primary Suite
- Level: Upper
Bedroom
- Level: Upper
Bathroom
- Features: Primary Suite
- Level: Upper
Bathroom
- Level: Upper
Bathroom
- Level: Main
Dining room
- Level: Main
Kitchen
- Level: Main
Laundry
- Level: Upper
Living room
- Level: Main
Mud room
- Description: Ground Level
- Level: Main
Office
- Description: Ground Level
- Level: Main
Office
- Description: 2nd Flex Space Next To Kitchen
- Level: Main
Heating
- Forced Air
Cooling
- Central Air
Appliances
- Included: Dishwasher, Disposal, Oven, Range, Range Hood, Refrigerator, Tankless Water Heater
Features
- Built-in Features, Eat-in Kitchen, High Ceilings, Kitchen Island, Open Floorplan, Pantry, Primary Suite, Quartz Counters, Walk-In Closet(s), Wet Bar
- Flooring: Carpet, Tile, Vinyl, Wood
- Windows: Double Pane Windows
- Has basement: No
- Common walls with other units/homes: 2+ Common Walls
Interior area
- Total structure area: 1,786
- Total interior livable area: 1,786 sqft
- Finished area above ground: 1,786
Property
Parking
- Total spaces: 2
- Parking features: Garage - Attached
- Attached garage spaces: 2
Features
- Levels: Three Or More
- Entry location: Ground
- Patio & porch: Covered, Deck, Front Porch
- Exterior features: Balcony, Lighting, Rain Gutters
Lot
- Features: Landscaped, Master Planned, Near Public Transit
Details
- Parcel number: TBD
- Special conditions: Standard
Construction
Type & style
- Home type: Townhouse
- Architectural style: Contemporary
- Property subtype: Townhouse
- Attached to another structure: Yes
Materials
- Brick, Frame, Wood Siding
- Foundation: Concrete Perimeter, Slab
- Roof: Composition
Condition
- New Construction
- New construction: Yes
- Year built: 2024
Details
- Builder model: Aspen
- Warranty included: Yes
Utilities & green energy
- Sewer: Public Sewer
Community & HOA
Community
- Security: Carbon Monoxide Detector(s), Smoke Detector(s)
- Subdivision: Central Park
HOA
- Has HOA: Yes
- Amenities included: Park, Playground, Pool, Trail(s)
- Services included: Reserve Fund, Insurance, Irrigation, Maintenance Grounds, Maintenance Structure, Recycling, Snow Removal, Trash
- HOA fee: $58 monthly
- HOA name: MCA Central Park
- HOA phone: 303-388-0724
- Second HOA fee: $260 monthly
- Second HOA name: Aline Townhomes
- Second HOA phone: 303-388-0724
Location
- Region: Denver
Financial & listing details
- Price per square foot: $333/sqft
- Date on market: 1/29/2026
- Listing terms: Cash,Conventional,FHA,VA Loan
- Exclusions: None
- Ownership: Builder
- Road surface type: Paved
Price history
| Date | Event | Price |
|---|---|---|
| 5/5/2026 | Sold | $595,000$333/sqft |
Source:  REcolorado as distributed by MLS GRID #7621449 Report a problem REcolorado as distributed by MLS GRID #7621449 Report a problem | ||
| 3/15/2026 | Pending sale | $595,000$333/sqft |
Source: REcolorado as distributed by MLS GRID #7621449 Report a problem | ||
| 1/29/2026 | Listed for sale | $595,000$333/sqft |
Source: REcolorado as distributed by MLS GRID #7621449 Report a problem | ||
Public tax history
Tax history is unavailable.
Neighborhood: Central Park
Nearby homes
- $589,9003 bd4 ba2k sqft8220 E 36th Ave #18, Denver, CO 80238Off Market
- $565,4003 bd4 ba1.9k sqft8220 E 36th Ave #19, Denver, CO 80238Off Market
- $643,3004 bd4 ba2.2k sqft8220 E 36th Ave #23, Denver, CO 80238Off Market
- $4,0344 bd4 ba2.2k sqft8220 E 36th Ave #33, Denver, CO 80238For Rent
- $3,6983 bd4 ba1.9k sqft8220 E 36th Ave #35, Denver, CO 80238For Rent
- $562,1003 bd4 ba1.9k sqft8220 E 36th Ave #34, Denver, CO 80238Off Market
- $562,1003 bd4 ba1.9k sqft8220 E 36th Ave #21, Denver, CO 80238Off Market
- $643,3004 bd4 ba-- sqft8220 E 36th Ave #21, Denver, CO 80238Off Market
Nearby schools
GreatSchools rating
- 9/10Swigert International SchoolGrades: PK-5Distance: 0.4 mi
- 9/10William (Bill) Roberts K-8 SchoolGrades: K-8Distance: 1.4 mi
- 8/10Northfield High SchoolGrades: 9-12Distance: 2.1 mi
Schools provided by the listing agent
- Elementary: Swigert International
- Middle: William (Bill) Roberts
- High: Northfield
- District: Denver 1
Source: REcolorado as distributed by MLS GRID. This data may not be complete. We recommend contacting the local school district to confirm school assignments for this home.
Get a cash offer in 3 minutes
Find out how much your home could sell for in as little as 3 minutes with a no-obligation cash offer.
Estimated market value
$592,500
Get a cash offer in 3 minutes
Find out how much your home could sell for in as little as 3 minutes with a no-obligation cash offer.
Estimated market value
$592,500
- Colorado
- Denver County
- Denver
- 80238
- Central Park
- 8280 E 36th Avenue Unit 26
Nearby cities
Nearby neighborhoods
Nearby zip codes
Other Denver Topics
