Skip main navigation
For sale
$660,000
5beds
2,178sqft

8280 Everett Way, Arvada, CO 80005

5beds
2,178sqft
Single family residence
Built in 1972
8,491 sqft
1 Attached garage space
$303 price/sqft

What's special

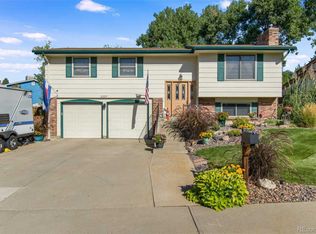
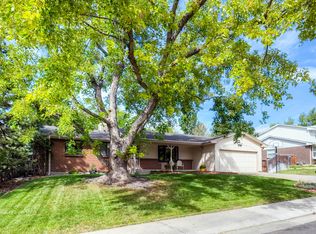
Filled with natural light and thoughtfully updated, this charming 5-bedroom, 3-bathroom bi-level home in Arvada sits on a spacious corner lot and is ready for its next chapter. The kitchen features stainless steel appliances, granite countertops, a farmhouse-style sink, and a new garbage disposal, while the bathrooms have been refreshed with ...

17 days
|
757
|
68
|
Source: REcolorado as distributed by MLS GRID,MLS#: 6230713MLS Logo
Travel times

Kitchen

Family Room

Primary Bedroom

Zillow last checked:

Listing updated:

Listed by:

Aimee Fletcher 719-425-4114,

eXp Realty, LLC,

Nicholas Leifheit 720-429-5481,

eXp Realty, LLC

Source: REcolorado as distributed by MLS GRID,MLS#: 6230713MLS Logo

Facts & features

Interior

Bedrooms & bathrooms
  • Bedrooms: 5
  • Bathrooms: 3
  • 3/4 bathrooms: 3
Bedroom
  • Description: Bath Adjoins
  • Features: Primary Suite
  • Level: Upper
  • Area: 154 Square Feet
  • Dimensions: 11 x 14
Bedroom
  • Level: Upper
  • Area: 140 Square Feet
  • Dimensions: 14 x 10
Bedroom
  • Level: Upper
  • Area: 110 Square Feet
  • Dimensions: 11 x 10
Bedroom
  • Level: Lower
  • Area: 132 Square Feet
  • Dimensions: 12 x 11
Bedroom
  • Level: Lower
  • Area: 110 Square Feet
  • Dimensions: 10 x 11
Bathroom
  • Features: Primary Suite
  • Level: Upper
Bathroom
  • Level: Upper
Bathroom
  • Level: Lower
Dining room
  • Description: Dining Room
  • Level: Upper
  • Area: 110 Square Feet
  • Dimensions: 10 x 11
Family room
  • Level: Upper
  • Area: 270 Square Feet
  • Dimensions: 18 x 15
Kitchen
  • Level: Upper
  • Area: 110 Square Feet
  • Dimensions: 11 x 10
Laundry
  • Description: Electric Hook-Ups
  • Level: Lower
  • Area: 54 Square Feet
  • Dimensions: 6 x 9
Living room
  • Description: Fireplace
  • Level: Lower
  • Area: 364 Square Feet
  • Dimensions: 26 x 14
Sun room
  • Level: Upper
  • Area: 128 Square Feet
  • Dimensions: 8 x 16
Heating
  • Forced Air, Natural Gas
Cooling
  • Evaporative Cooling
Appliances
  • Included: Dishwasher, Disposal, Microwave, Oven, Range, Refrigerator
  • Laundry: In Unit
Features
  • Ceiling Fan(s), High Speed Internet, Primary Suite, Quartz Counters
  • Windows: Double Pane Windows
  • Has basement: No
  • Number of fireplaces: 1
  • Fireplace features: Family Room
Interior area
  • Total structure area: 2,178
  • Total interior livable area: 2,178 sqft
  • Finished area above ground: 2,178
Video & virtual tour

Property

Parking
  • Total spaces: 1
  • Parking features: Concrete
  • Attached garage spaces: 1
Features
  • Patio & porch: Deck, Patio
  • Fencing: Partial
Lot
  • Size: 8,491 Square Feet
  • Features: Corner Lot
Details
  • Parcel number: 096065
  • Special conditions: Standard

Construction

Type & style
  • Home type: SingleFamily
  • Property subtype: Single Family Residence
Materials
  • Frame, Wood Siding
  • Foundation: Slab
  • Roof: Composition
Condition
  • Year built: 1972

Utilities & green energy

  • Sewer: Public Sewer
  • Water: Public
  • Utilities for property: Cable Available, Electricity Connected, Natural Gas Connected

Community & HOA

Community
  • Security: Carbon Monoxide Detector(s), Smoke Detector(s)
  • Subdivision: Pomona Lakes
HOA
  • Has HOA: No
Location
  • Region: Arvada

Financial & listing details

  • Price per square foot: $303/sqft
  • Tax assessed value: $555,866
  • Annual tax amount: $3,374
  • Date on market: 6/19/2026
  • Listing terms: Cash,Conventional,FHA,VA Loan
  • Exclusions: Curtains, Curtain Rods, (Blinds Will Stay), Hot Tub, Storage Box Next To Hot Tub, Garage Refrigerator.
  • Ownership: Individual
  • Electric utility on property: Yes
  • Road surface type: Paved

Price history

DateEventPrice
6/19/2026Listed for sale$660,000+3.1%$303/sqft
Source: REcolorado as distributed by MLS GRID #6230713 Report a problem
5/14/2026Listing removed$640,000$294/sqft
Source: eXp Realty #6230713 Report a problem
4/20/2026Pending sale$640,000$294/sqft
Source: eXp Realty #6230713 Report a problem
4/20/2026Contingent$640,000$294/sqft
Source: eXp Realty #6230713 Report a problem
4/17/2026Listed for sale$640,000+310.5%$294/sqft
Source: REcolorado as distributed by MLS GRID #6230713 Report a problem
11/19/1998Sold$155,900$72/sqft
Source: Public Record Report a problem

Public tax history

YearProperty taxesTax assessment
2025$3,374 -0.1%$34,742 -0.3%
2024$3,379 +22.7%$34,835
2023$2,754 -1.6%$34,835 +23.9%
2022$2,799 +12.4%$28,118 -2.8%
2021$2,491 $28,928 +12.1%
2020$2,491 +1.4%$25,810
2019$2,457 +8.9%$25,810 +12%
2018$2,257 $23,046
2017$2,257 +11.2%$23,046 +9.3%
2016$2,030 $21,086
2015$2,030 +21.8%$21,086 +28.1%
2014$1,667 -2.1%$16,461
2013$1,703 +2.1%$16,461 -3%
2012$1,667 -0.1%$16,978
2011$1,669 +5.8%$16,978 -0.7%
2010$1,578 -1.2%$17,100
2009$1,596 +0%$17,100 -1%
2008$1,596 +2.5%$17,270
2007$1,557 +1%$17,270 +3.5%
2006$1,541 +1.4%$16,680 +1.3%
2005$1,520 +9.3%$16,460
2004$1,391 -4.3%$16,460
2003$1,453 +1.7%$16,460 -2.7%
2002$1,428 +18.1%$16,920 +32.1%
2001$1,209 -1%$12,810
2000$1,221 $12,810

Find assessor info on the county website

Monthly payment

Est. payment
$3,579/mo
Principal & interest
$3298
Property taxes
$281
More affordability toolsChevron Right

Estimated market value

Not available

Estimated sales range

Not available

Not available

Climate risks

Explore flood, wildfire, and other predictive climate risk information for this property on First Street®️.

Neighborhood: Pomona

Nearby schools

Weber Elementary School
Grades PK-50.3 miles
8/10
GreatSchools® Rating
Test Score Rating
6/10
Student Progress Rating
9/10
Pomona High School
Grades 6-120.6 miles
6/10
GreatSchools® Rating
College Readiness Rating
5/10
Student Progress Rating
6/10
Moore Middle School
Grades 6-80.8 miles
4/10
GreatSchools® Rating
Test Score Rating
3/10
Student Progress Rating
4/10