Skip main navigation
Sold
  • $595,680

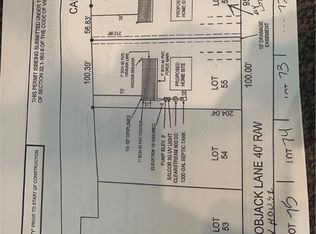
    8280 Mobjack Ln, Hayes, VA 23072

    4beds
    2,578sqft
    Single Family Residence
    Built in 2025
    0.48 Acres Lot
    $628,000 Zestimate®
    $231/sqft
    $3,020 Estimated rent

    Home value

    $628,000

    $534,000 - $741,000

    $3,020/mo

    Zestimate® history
    Loading
    Loading...

    Owner options

    List your home for rent

    $3,020/mo

    Rent Zestimate®

    Find your next renter with Zillow Rental Manager. Plus, with online applications, you can quickly screen prospective tenants – for free.

    Learn more

    $3,020/mo

    Rent Zestimate®

    Refinance and save

    $3,436/mo

    Est. payment

    Refinancing to a lower rate could help reduce your monthly payments and save thousands over the life of the loan.

    See today's rates

    $3,436/mo

    Est. payment

    Explore your selling options

    Work with a Zillow partner agent

    Leverage their expertise and Zillow's premium Showcase listings to get your home seen by more buyers.

    Get started

    List with your own agent

    Get your home in front of millions of buyers by listing it on Zillow.

    Learn how to do it

    Sell it yourself

    Take full control of how buyers see your home on Zillow by listing For Sale by Owner (FSBO).

    List your home

    What's special

    Custom cabinetry
    Beautiful 4 bedroom Home located on Willets Creek , SW Branch of Severn River. Extra Large Deck overlooking water, 9'0" Ceiling height on Main Floor, Custom cabinetry, Main Floor Bedroom with en-suite. Over 1300 sq.ft. garage/storage. Primary Bedroom has private deck overlooking water, perfect to enjoy moon lit evenings or a great cup of morning coffee with nature.

    Zillow last checked:

    Listing updated:

    Listed by:

    Ira Millen,

    NextHome Coast to Country RE 804-642-6126

    Bought with:

    Lindsey Snyder

    Garrett Realty Partners

    Source: REIN Inc.,MLS#: 10569868MLS Logo

    Facts & features

    Interior

    Bedrooms & bathrooms
    • Bedrooms: 4
    • Bathrooms: 3
    • Full bathrooms: 2
    • 1/2 bathrooms: 1
    Primary bedroom
    • Level: Second
    • Dimensions: 15X16
    Bedroom
    • Level: First
    Full bathroom
    • Level: Second
    • Dimensions: 11X12
    Kitchen
    • Level: First
    • Dimensions: 17X20
    Living room
    • Level: Lower
    • Dimensions: 19X20
    Utility room
    • Level: First
    Heating
    • Heat Pump W/A
    Cooling
    • Heat Pump W/A
    Appliances
    • Included: 220 V Elec, Dishwasher, Disposal, Microwave, Gas Range, Gas Water Heater
    • Laundry: Dryer Hookup, Washer Hookup
    Features
    • Dual Entry Bath (Br & Br), Primary Sink-Double, Ceiling Fan(s), Entrance Foyer, Pantry
    • Flooring: Carpet, Laminate/LVP
    • Has basement: No
    • Number of fireplaces: 1
    • Fireplace features: Propane
    Interior area
    • Total interior livable area: 2,578 sqft

    Property

    Parking
    • Total spaces: 3
    • Parking features: Garage Att 3+ Car, Driveway, Garage Door Opener
    • Attached garage spaces: 3
    • Has uncovered spaces: Yes
    Accessibility
    • Accessibility features: Level Flooring
    Features
    • Levels: Two
    • Stories: 2
    • Patio & porch: Deck
    • Pool features: None
    • Fencing: None
    • Has view: Yes
    • View description: Water
    • Has water view: Yes
    • Water view: Water
    • Waterfront features: Deep Water, Deep Water Access, Navigable Water
    • Frontage length: 100
    Lot
    • Size: 0.48 Acres
    • Features: Cul-De-Sac
    Details
    • Parcel number: 27004
    • Zoning: C-2

    Construction

    Type & style
    • Home type: SingleFamily
    • Architectural style: Traditional
    • Property subtype: Single Family Residence
    Materials
    • Fiber Cement
    • Foundation: Other
    • Roof: Composition,Metal
    Condition
    • New construction: Yes
    • Year built: 2025

    Utilities & green energy

    • Sewer: Septic Tank
    • Water: Well
    • Utilities for property: Cable Hookup

    Community & neighborhood

    Location
    • Region: Hayes
    • Subdivision: All Others Area 120

    HOA & financial

    HOA
    • Has HOA: No

    Price history

    Price history is unavailable.

    Public tax history

    YearProperty taxesTax assessment
    2025$3,295 +780.1%$562,490 +65.6%
    2024$374 $339,570 +437.9%
    2023$374 -12.9%$63,130 +7.9%
    2022$430 +4.3%$58,500
    2021$412 -3.5%$58,500 -3.5%
    2018$427 $60,630
    2017$427 $60,630
    2016$427 $60,630 +8.3%
    2015$427 +2.2%$56,000
    2014$418 $56,000
    2013-- $56,000
    2012-- $56,000
    2011-- $56,000
    2010-- $56,000 -25.3%
    2009-- $75,000
    2008-- $75,000

    Find assessor info on the county website

    Neighborhood: 23072

    Nearby schools

    GreatSchools rating
    Schools provided by the listing agent
    • Elementary: Abingdon Elementary
    • Middle: Page Middle
    • High: Gloucester

    Source: REIN Inc.. This data may not be complete. We recommend contacting the local school district to confirm school assignments for this home.

    Get pre-qualified for a loan
    At Zillow Home Loans, we can pre-qualify you in as little as 5 minutes with no impact to your credit score.

    An equal housing lender. NMLS #10287.

    Sell for more on Zillow
    Get a Zillow Showcase℠ listing at no additional cost and you could sell for .
    $628,000
    2% more
    +$12,560
    With Zillow Showcase(estimated)
    $640,560