Welcome home to this fully customized showpiece in the desirable Brookside of Superior community! Every detail has been upgraded with high-end finishes and professional craftsmanship. The stunning custom kitchen (2022) showcases premium cabinetry, granite countertops, and fixtures, designed for function and style. The professionally finished basement (2021) offers a full bathroom, wet bar, spacious living area, and flexible layout!
Upstairs, enjoy a luxurious primary suite and fully renovated bathrooms (2021) with designer details. Outside, find a widened driveway (2021,) cement patio, gazebo, and professional landscaping. The fenced-in backyard and greenery complete this move-in-ready gem.
Showings begin Friday, 11/7. Open House Saturday 11/8, 12PM - 4pm and Sunday 11/9 1:30 PM-4 PM. Licensed agent must be physically present for the duration of showings, inspections, and walkthroughs. Contact Josh Mediate with any questions or offers at 810-844-3129 or jmediate88@gmail.com.
Sold
$425,000
8280 S Warwick Ct, Ypsilanti, MI 48198
4beds
3,510sqft
Single Family Residence
Built in 2004
8,276 Square Feet Lot
$424,400 Zestimate®
$121/sqft
$3,709 Estimated rent
Home value
$424,400
$378,000 - $475,000
$3,709/mo
Zestimate® history
Owner options
List your home for rent
$3,709/mo
Rent Zestimate®
Find your next renter with Zillow Rental Manager. Plus, with online applications, you can quickly screen prospective tenants – for free.
$3,709/mo
Rent Zestimate®
Refinance and save
$3,262/mo
Est. payment
Refinancing to a lower rate could help reduce your monthly payments and save thousands over the life of the loan.
$3,262/mo
Est. payment
Explore your selling options
Work with a Zillow partner agent
Leverage their expertise and Zillow's premium Showcase listings to get your home seen by more buyers.
Get startedList with your own agent
Get your home in front of millions of buyers by listing it on Zillow.
Learn how to do itSell it yourself
Take full control of how buyers see your home on Zillow by listing For Sale by Owner (FSBO).
List your homeWhat's special
Zillow last checked:
Listing updated:
Listed by:
Joshua Mediate 810-844-3129,
Key Realty One LLC
Bought with:
Joshua Mediate, 6501436482
Key Realty One LLC
Source: MichRIC,MLS#: 25056831
Facts & features
Interior
Bedrooms & bathrooms
- Bedrooms: 4
- Bathrooms: 4
- Full bathrooms: 3
- 1/2 bathrooms: 1
Primary bedroom
- Description: Primary Bedroom 13'3' x 17'8'
- Level: Upper
- Area: 221
- Dimensions: 13.00 x 17.00
Bedroom 2
- Description: Bedroom 2 - 10'11' x 11'10'
- Level: Upper
- Area: 132
- Dimensions: 11.00 x 12.00
Bedroom 3
- Description: Bedroom 3 - 11'6' x 14'
- Level: Upper
- Area: 154
- Dimensions: 11.00 x 14.00
Bedroom 4
- Description: Bedroom 4 - 16'4' x 10'8'
- Level: Upper
- Area: 176
- Dimensions: 16.00 x 11.00
Primary bathroom
- Description: Primary Bathroom 8'3' x 8'9'
- Level: Upper
- Area: 72
- Dimensions: 8.00 x 9.00
Bathroom 1
- Description: Bathroom 6'2' x
- Level: Main
- Area: 36
- Dimensions: 6.00 x 6.00
Bathroom 2
- Description: Bathroom 2 - 4'11' x 8'9'
- Level: Upper
- Area: 45
- Dimensions: 5.00 x 9.00
Bathroom 3
- Description: Bathroom - 10'7' x 5'4'
- Level: Basement
- Area: 55
- Dimensions: 11.00 x 5.00
Family room
- Description: 20'4' x 14'0'
- Level: Main
- Area: 280
- Dimensions: 20.00 x 14.00
Kitchen
- Description: Kitchen 10' x 14'
- Level: Main
- Area: 140
- Dimensions: 10.00 x 14.00
Laundry
- Description: Laundry - 8'3' x 4'11'
- Level: Upper
- Area: 45
- Dimensions: 9.00 x 5.00
Living room
- Description: Living room 10'7' x 19'7'
- Level: Main
- Area: 190
- Dimensions: 10.00 x 19.00
Other
- Description: Dining Area 10'7' x 18'5'
- Level: Main
- Area: 180
- Dimensions: 10.00 x 18.00
Other
- Description: Foyer 8'4'x14'3'
- Level: Main
- Area: 112
- Dimensions: 8.00 x 14.00
Other
- Description: Hall 12'5' x 6'2'
- Level: Main
- Area: 72
- Dimensions: 12.00 x 6.00
Other
- Description: Pantry
- Level: Main
- Area: 16
- Dimensions: 4.00 x 4.00
Other
- Description: Walk in closet
- Level: Upper
- Area: 72
- Dimensions: 6.00 x 12.00
Other
- Description: Walk In Closet 4'11' x 5'
- Level: Upper
- Area: 25
- Dimensions: 5.00 x 5.00
Other
- Description: Hall - 25'3' x 14'4'
- Level: Upper
- Area: 350
- Dimensions: 25.00 x 14.00
Other
- Description: Basement area - 18'11' x 20'6'
- Level: Basement
- Area: 399
- Dimensions: 19.00 x 21.00
Recreation
- Description: Rec area - 29' x 18'5'
- Level: Basement
- Area: 551
- Dimensions: 29.00 x 19.00
Utility room
- Description: Utility room - 9'5' x 15'
- Level: Basement
- Area: 150
- Dimensions: 10.00 x 15.00
Heating
- Forced Air
Cooling
- Central Air
Appliances
- Included: Built-In Gas Oven, Dishwasher, Disposal, Double Oven, Dryer, Freezer, Range, Refrigerator
- Laundry: Gas Dryer Hookup, Laundry Closet
Features
- Wet Bar, Center Island, Pantry
- Flooring: Ceramic Tile, Laminate, Wood
- Windows: Insulated Windows, Garden Window
- Basement: Full
- Number of fireplaces: 1
- Fireplace features: Family Room, Gas Log
Interior area
- Total structure area: 2,390
- Total interior livable area: 3,510 sqft
- Finished area below ground: 1,120
Property
Parking
- Total spaces: 2
- Parking features: Garage Faces Front, Garage Door Opener
- Garage spaces: 2
Accessibility
- Accessibility features: 36 Inch Entrance Door
Features
- Stories: 2
Lot
- Size: 8,276 Square Feet
- Dimensions: Front 56 × Back 79 × Right 130
- Features: Cul-De-Sac, Shrubs/Hedges
Details
- Parcel number: J01034180143
Construction
Type & style
- Home type: SingleFamily
- Architectural style: Colonial
- Property subtype: Single Family Residence
Materials
- Vinyl Siding
- Roof: Asphalt,Shingle
Condition
- New construction: No
- Year built: 2004
Utilities & green energy
- Sewer: Public Sewer
- Water: Public
- Utilities for property: Phone Connected, Natural Gas Connected, Cable Connected
Community & HOA
Community
- Security: Carbon Monoxide Detector(s), Smoke Detector(s)
- Subdivision: Brookside of Superior Township
HOA
- Has HOA: Yes
- Amenities included: Playground
- Services included: Snow Removal, Sewer
- HOA fee: $416 annually
- HOA phone: 248-652-8221
Location
- Region: Ypsilanti
Financial & listing details
- Price per square foot: $121/sqft
- Tax assessed value: $106,366
- Annual tax amount: $4,391
- Date on market: 11/7/2025
- Listing terms: FHA,VA Loan,Conventional
- Road surface type: Paved
Price history
| Date | Event | Price |
|---|---|---|
| 1/15/2026 | Sold | $425,000$121/sqft |
Source:  MichRIC #25056831 Report a problem MichRIC #25056831 Report a problem | ||
| 12/17/2025 | Pending sale | $425,000$121/sqft |
Source: MichRIC #25056831 Report a problem | ||
| 12/15/2025 | Price change | $425,000-4.5%$121/sqft |
Source: MichRIC #25056831 Report a problem | ||
| 11/18/2025 | Price change | $445,000-6.3%$127/sqft |
Source: MichRIC #25056831 Report a problem | ||
| 11/7/2025 | Listed for sale | $475,000+251.9%$135/sqft |
Source: MichRIC #25056831 Report a problem | ||
| 7/2/2009 | Sold | $135,000$38/sqft |
Source: Public Record Report a problem | ||
Public tax history
| Year | Property taxes | Tax assessment |
|---|---|---|
| 2025 | $4,301 | $223,200 +10.5% |
| 2024 | -- | $201,900 +13% |
| 2023 | -- | $178,600 +14% |
| 2022 | -- | $156,600 +1.8% |
| 2021 | -- | $153,800 +2.8% |
| 2020 | $4,278 | $149,600 +19.6% |
| 2019 | -- | $125,100 +10.7% |
| 2018 | -- | $113,000 +8.8% |
| 2017 | $3,814 | $103,900 +35.8% |
| 2016 | $3,814 +23.5% | $76,511 +0.3% |
| 2015 | $3,089 | $76,283 +3.2% |
| 2014 | $3,089 | $73,900 |
| 2013 | $3,089 | $73,900 +1% |
| 2012 | -- | $73,200 -0.9% |
| 2011 | -- | $73,900 -2.6% |
| 2010 | -- | $75,900 -9.6% |
| 2009 | -- | $84,000 -19.9% |
| 2008 | -- | $104,900 -18.6% |
| 2007 | -- | $128,800 -1.2% |
| 2005 | -- | $130,300 +6% |
| 2004 | -- | $122,900 +410% |
| 2003 | -- | $24,100 |
Find assessor info on the county website
Neighborhood: 48198
Nearby homes
- $398,6004 bd3 ba2.3k sqft8278 S Warwick Ct, Ypsilanti, MI 48198Off Market
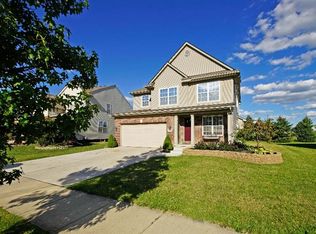
- $401,5004 bd2 ba2.2k sqft8282 S Warwick Ct, Ypsilanti, MI 48198Off Market
- $351,8004 bd2 ba2.1k sqft8282 S Warwick Ct, Superior Township, MI 48198Off Market
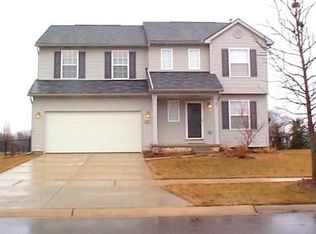
- $381,1003 bd3 ba1.9k sqft8276 S Warwick Ct, Ypsilanti, MI 48198Off Market
- $405,3004 bd2 ba2.3k sqft8286 S Warwick Ct, Ypsilanti, MI 48198Off Market
- $414,4004 bd2 ba2.3k sqft8277 S Warwick Ct, Ypsilanti, MI 48198Off Market
- $444,2004 bd3 ba2.4k sqft8272 S Warwick Ct, Ypsilanti, MI 48198Off Market
- $383,3003 bd3 ba1.9k sqft8290 S Warwick Ct, Ypsilanti, MI 48198Off Market
Nearby schools
GreatSchools rating
- 2/10Holmes Elementary Learning CenterGrades: K-6Distance: 1.1 mi
- 2/10Ypsilanti Community Middle SchoolGrades: 5-8Distance: 1.5 mi
- 2/10AC Tech High SchoolGrades: 9-12Distance: 3.6 mi
Get a cash offer in 3 minutes
Find out how much your home could sell for in as little as 3 minutes with a no-obligation cash offer.
Estimated market value
$424,400
Get a cash offer in 3 minutes
Find out how much your home could sell for in as little as 3 minutes with a no-obligation cash offer.
Estimated market value
$424,400
- Michigan
- Washtenaw County
- Superior
- 48198
- 8280 S Warwick Ct
Nearby cities
Nearby zip codes
Other Superior Topics
