Skip main navigation
Off market
  • $299,900

    8280 SE 176th Lawson Loop, The Villages, FL 32162

    3beds
    1,392sqft
    SingleFamily
    Built in 2002
    6,098 Square Feet Lot
    $299,900 Zestimate®
    $215/sqft
    $2,450 Estimated rent

    Home value

    $299,900

    $285,000 - $315,000

    $2,450/mo

    Zestimate® history
    Loading
    Loading...

    Owner options

    List your home for rent

    $2,450/mo

    Rent Zestimate®

    Find your next renter with Zillow Rental Manager. Plus, with online applications, you can quickly screen prospective tenants – for free.

    Learn more

    $2,450/mo

    Rent Zestimate®

    Refinance and save

    $2,039/mo

    Est. payment

    Refinancing to a lower rate could help reduce your monthly payments and save thousands over the life of the loan.

    See today's rates

    $2,039/mo

    Est. payment

    Explore your selling options

    Work with a Zillow partner agent

    Leverage their expertise and Zillow's premium Showcase listings to get your home seen by more buyers.

    Get started

    List with your own agent

    Get your home in front of millions of buyers by listing it on Zillow.

    Learn how to do it

    Sell it yourself

    Take full control of how buyers see your home on Zillow by listing For Sale by Owner (FSBO).

    List your home

    What's special

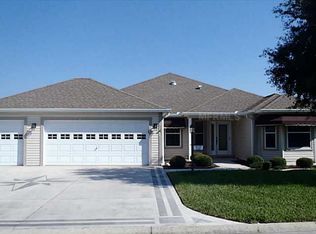
    Looking for "WOW Factor" in your next Villages home? Located in the VILLAGE OF PIEDMONT on a QUIET STREET, this unique 3 BR/2 BA/2 Car Garage BANYAN Designer home is absolutely gorgeous inside combining color & design that "will knock your socks off!" This lovely home has so much to offer with updates galore - 1) VAULTED CEILING with knockdown texture, 2) beautiful WOOD LAMINATE floors throughout (No carpet!), 3) recent interior paint with Designer colors, 4) WHITE CABINETS with TILE BACKSPLASH, 5) gleaming GRANITE COUNTERTOPS in kitchen, 6) new MICROWAVE and RANGE, 7) Master Bath RENOVATION with new VANITY with DUAL SINKS, QUARTZ COUNTERTOP, SHOWER w/ GRAB BARS, 8) updated LIGHTING FIXTURES & CEILING FANS throughout the home, 9) new HOT WATER HEATER w/ NATURAL GAS, 10) EPOXY painted garage floor, and the list goes on! Other features is a LOW BOND and REAR PRIVACY with beautiful flowering landscaping that attracts butterflies. No "kissin lanai" here! Finally, what really sets this home apart is that the third bedroom OPENS to the main living area providing a spacious, flowing OPEN FLOOR PLAN! Imagine yourself living in this MOVE IN READY personal sanctuary and enjoying the unmatched recreational amenities that THE VILLAGES LIFESTYLE has to offer! Don't wait - call today for your personal showing to see this "hidden gem!"

    This property is off market, which means it's not currently listed for sale or rent on Zillow. This may be different from what's available on other websites or public sources.

    Facts & features

    Interior

    Bedrooms & bathrooms
    • Bedrooms: 3
    • Bathrooms: 2
    • Full bathrooms: 2
    Heating
    • Gas
    Appliances
    • Included: Dryer, Microwave, Refrigerator, Washer
    • Laundry: In Garage
    Features
    • Ceiling Fans(s), Living Room/Dining Room Combo, Split Bedroom, Vaulted Ceiling(s), Walk-In Closet(s), Skylight(s), Open Floorplan, Stone Counters, Thermostat
    • Flooring: Tile, Laminate
    • Windows: Blinds, Thermal Windows, Shutters
    • Has fireplace: No
    Interior area
    • Structure area source: Public Records
    • Total interior livable area: 1,392 sqft

    Property

    Parking
    • Parking features: Garage - Attached
    Features
    • Levels: One
    • Patio & porch: Covered, Enclosed, Front Porch, Rear Porch
    • Exterior features: Other
    Lot
    • Size: 6,098 sqft
    • Features: Street Paved, In City Limits, Level/Flat
    Details
    • Parcel number: 6758061000
    • Zoning: PUD

    Construction

    Type & style
    • Home type: SingleFamily
    • Architectural style: Ranch
    Materials
    • Foundation: Slab
    • Roof: Other
    Condition
    • Completed
    • Year built: 2002
    Details
    • Builder model: Banyan

    Utilities & green energy

    • Sewer: Public Sewer
    • Water: Public
    • Utilities for property: Cable Available, Public, BB/HS Internet Available, Electricity Connected, Street Lights, Underground Utilities, Sewer Connected, Natural Gas Connected, Phone Available

    Community & neighborhood

    Security
    • Security features: Gated Community, Key Card Entry, Smoke Detector(s)
    Location
    • Region: The Villages
    • Subdivision: THE VILLAGES

    Other

    Other facts
    • Appliances: Dishwasher, Dryer, Refrigerator, Washer, Disposal, Microwave, Range, Gas Water Heater
    • Association Amenities: Fence Restrictions, Gated, Recreation Facilities, Vehicle Restrictions, Pool
    • Association Fee Includes: Recreational Facilities, Community Pool, Pool Maintenance
    • Building Area Source: Public Records
    • Community Features: Deed Restrictions, Gated Community, Golf, Pool, Golf Carts OK
    • Cooling: Central Air
    • Exterior Features: Sliding Doors, Irrigation System, Rain Gutters, Lighting
    • Foundation Details: Slab
    • Heating: Electric, Central, Natural Gas
    • Interior Features: Ceiling Fans(s), Living Room/Dining Room Combo, Split Bedroom, Vaulted Ceiling(s), Walk-In Closet(s), Skylight(s), Open Floorplan, Stone Counters, Thermostat
    • Construction Materials: Wood Frame, Siding
    • Levels: One
    • Association Fee Frequency: Annually
    • Lot Features: Street Paved, In City Limits, Level/Flat
    • Parking Features: Garage Door Opener, Driveway
    • Patio And Porch Features: Covered, Enclosed, Front Porch, Rear Porch
    • Roof: Shingle
    • Utilities: Cable Available, Public, BB/HS Internet Available, Electricity Connected, Street Lights, Underground Utilities, Sewer Connected, Natural Gas Connected, Phone Available
    • Pets Allowed: Yes
    • Property Type: Residential
    • Number Of Pets: 2
    • Security Features: Gated Community, Key Card Entry, Smoke Detector(s)
    • Total Acreage: Up to 10, 889 Sq. Ft.
    • Additional Rooms: Attic
    • Flooring: Laminate, Tile
    • Window Features: Blinds, Thermal Windows, Shutters
    • Association Fee Requirement: Optional
    • Minimum Lease: No Minimum
    • Other Fees Term: Monthly
    • Architectural Style: Ranch
    • Direction Faces: Northeast
    • Additional Parcels YN: 0
    • Association Approval Required YN: 0
    • Available For Lease YN: 1
    • Fireplace YN: 0
    • Flood Zone Code: X
    • Other Exemptions YN: 0
    • Pool Private YN: 0
    • Water Access YN: 0
    • Water Extras YN: 0
    • Waterfront Feet Total: 0
    • Waterfront YN: 0
    • Water View YN: 0
    • Zoning Compatible YN: 1
    • Building Elevator YN: 0
    • Planned Unit Development YN: 1
    • Public Survey Range: 23
    • Year Built: 2002
    • Room Count: 9
    • Public Survey Section: 33
    • Zoning: PUD
    • Association Fee: 10.00
    • Tax Year: 2018
    • Building Area Total: 2063.00
    • Number Of Lots: 1
    • Garage Dimensions: 20x22
    • Pet Restrictions: See Deed Restrictions.
    • Living Area: 1392.00
    • Builder Model: Banyan
    • Flood Zone Panel: 12083C0885D
    • Other Fees Amount: 159
    • Complex Community Name NCCB: PIEDMONT
    • Tax Annual Amount: 3378
    • DPRYN: 1
    • Attached Garage YN: 1
    • Garage YN: 1
    • New Construction YN: 0
    • Additional Lease Restrictions: 55+ Community. See Deed Restrictions.
    • Property Condition: Completed
    • Laundry Features: In Garage
    • Furnished: Unfurnished
    • Water Source: Public
    • Sewer: Public Sewer
    • Exist Lse Tenant YN: 0
    • Homestead YN: 1
    • Subdivision Name: THE VILLAGES
    • Lease Restrictions YN: 1
    • Affidavit YN: 0
    • Flood Zone Date: 2008-08-28

    Price history

    DateEventPrice
    5/13/2019Sold$238,000+0%$171/sqft
    Source: Public Record Report a problem
    4/2/2019Pending sale$237,900$171/sqft
    Source: RE/MAX Premier Realty #G5010720 Report a problem
    3/25/2019Price change$237,900-0.8%$171/sqft
    Source: RE/MAX PREMIER REALTY LADY LK #G5010720 Report a problem
    1/31/2019Price change$239,900-3.2%$172/sqft
    Source: RE/MAX PREMIER REALTY LADY LK #G5010720 Report a problem
    1/18/2019Listed for sale$247,900+7.8%$178/sqft
    Source: RE/MAX PREMIER REALTY LADY LK #G5010720 Report a problem
    8/23/2016Listing removed$229,900$165/sqft
    Source: Owner Report a problem
    5/25/2016Pending sale$229,900$165/sqft
    Source: Owner Report a problem
    3/22/2016Listed for sale$229,900+57.8%$165/sqft
    Source: Owner Report a problem
    1/10/2002Sold$145,700$105/sqft
    Source: Public Record Report a problem

    Public tax history

    YearProperty taxesTax assessment
    2024$1,697 0%$185,979 +3%
    2023$1,698 +13.9%$180,562 +3%
    2022$1,490 +9.9%$175,303 +3%
    2021$1,356 -8.1%$170,197 +1.4%
    2020$1,476 -57.8%$167,847 +4.6%
    2019$3,497 $160,515 +1.9%
    2018$3,497 +8.4%$157,522 +2.1%
    2017$3,226 +12%$154,282 +16.9%
    2016$2,879 $131,961 +0.7%
    2015$2,879 +7.4%$131,044 +0.8%
    2014$2,680 +1.7%$130,004 +1.5%
    2013$2,636 -6.9%$128,083 -9.1%
    2012$2,833 +2.1%$140,911 +3%
    2011$2,774 -1%$136,807 +1.5%
    2010$2,803 +3.4%$134,785 +2.7%
    2009$2,711 +0.7%$131,241 +0.1%
    2008$2,693 -3.9%$131,110 +3%
    2007$2,803 -3.9%$127,292 +2.5%
    2006$2,916 +2.1%$124,189 +3%
    2005$2,855 $120,572 +3%
    2004$2,855 +121.1%$117,061 +680.4%
    2002$1,291 $15,000

    Find assessor info on the county website

    Neighborhood: 32162

    Nearby schools

    GreatSchools rating
    Get a cash offer in 3 minutes
    Find out how much your home could sell for in as little as 3 minutes with a no-obligation cash offer.
    Estimated market value
    $299,900
    Get a cash offer in 3 minutes
    Find out how much your home could sell for in as little as 3 minutes with a no-obligation cash offer.
    Estimated market value
    $299,900