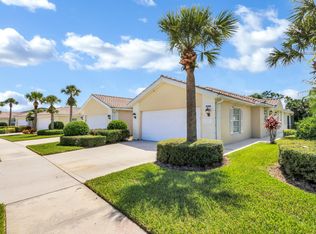
8280 SE Paurotis Lane, Hobe Sound, FL 33455
Home value
$474,600
$441,000 - $513,000
$3,325/mo
Owner options
$3,325/mo
Rent Zestimate®
Find your next renter with Zillow Rental Manager. Plus, with online applications, you can quickly screen prospective tenants – for free.
$3,325/mo
Rent Zestimate®
$3,550/mo
Est. payment
Refinancing to a lower rate could help reduce your monthly payments and save thousands over the life of the loan.
$3,550/mo
Est. payment
Explore your selling options
Work with a Zillow partner agent
Leverage their expertise and Zillow's premium Showcase listings to get your home seen by more buyers.
Get startedList with your own agent
Get your home in front of millions of buyers by listing it on Zillow.
Learn how to do itSell it yourself
Take full control of how buyers see your home on Zillow by listing For Sale by Owner (FSBO).
List your homeWhat's special
Zillow last checked:
Listing updated:
Donald Murphy 772-285-9215,
The Keyes Company - Hobe Sound
Marcel Plauche, 3590372
Keller Williams Realty Jupiter
Facts & features
Interior
Bedrooms & bathrooms
- Bedrooms: 2
- Bathrooms: 2
- Full bathrooms: 2
- Main level bathrooms: 2
- Main level bedrooms: 1
Primary bedroom
- Level: Main
- Area: 195
- Dimensions: 15 X 13
Primary bedroom
- Level: Main
- Area: 195
- Dimensions: 15 X 13
Bedroom 2
- Level: Main
- Area: 165
- Dimensions: 15 X 11
Bedroom 2
- Level: Main
- Area: 165
- Dimensions: 15 X 11
Den
- Level: Main
- Area: 140
- Dimensions: 14 X 10
Dining room
- Level: Main
- Area: 140
- Dimensions: 14 X 10
Dining room
- Level: Main
- Area: 140
- Dimensions: 14 X 10
Family room
- Level: Main
- Area: 272
- Dimensions: 17 X 16
Family room
- Level: Main
- Area: 272
- Dimensions: 17 X 16
Florida room
- Level: Main
- Area: 154
- Dimensions: 14 X 11
Florida room
- Level: Main
- Area: 154
- Dimensions: 14 X 11
Kitchen
- Level: Main
- Area: 140
- Dimensions: 14 X 10
Kitchen
- Level: Main
- Area: 140
- Dimensions: 14 X 10
Living room
- Level: Main
- Area: 0
- Dimensions: 0 X 0
Living room
- Level: Main
- Area: 0
- Dimensions: 0 X 0
Heating
- Central, Electric
Cooling
- Central Air, Ceiling Fan(s), Electric
Appliances
- Included: Dryer, Dishwasher, Electric Range, Electric Water Heater, Disposal, Microwave, Refrigerator, Water Softener Owned, Water Heater, Washer
- Laundry: Inside, Laundry Tub
Features
- Breakfast Area, Cathedral Ceiling(s), Central Vacuum, Dual Sinks, Entrance Foyer, Family/Dining Room, High Ceilings, Main Level Primary, Multiple En Suite Bathrooms, Split Bedrooms, Storage, Separate Shower, Tub Shower, Vaulted Ceiling(s), Walk-In Closet(s)
- Flooring: Vinyl
- Windows: Blinds, Metal, Single Hung
Interior area
- Total structure area: 2,120
- Total interior livable area: 1,679 sqft
Property
Parking
- Total spaces: 2
- Parking features: Attached, Garage, Garage Door Opener
- Attached garage spaces: 2
Features
- Levels: Multi/Split,One
- Stories: 1
- Entry location: Entry Level Living Area Y
- Patio & porch: Glass Enclosed, Patio, Porch, Screened
- Exterior features: Outdoor Living Area, Porch
- Has private pool: Yes
- Pool features: Automatic Chlorination, Gunite, Heated, In Ground, Screen Enclosure, Salt Water, Association
- Has view: Yes
- View description: Preserve
- Waterfront features: None
Lot
- Size: 5,961 sqft
- Features: Sprinklers Automatic, Sprinkler System, < 1/4 Acre
Details
- Parcel number: 013941001000042500
- Zoning: Residental
- Special conditions: Listed As-Is
Construction
Type & style
- Home type: Townhouse
- Property subtype: Villa
Materials
- Concrete, Stucco
- Roof: Barrel,Concrete,Tile
Condition
- Resale
- New construction: No
- Year built: 1997
Details
- Builder model: DiVosta Capri
Utilities & green energy
- Electric: 3 Phase
- Sewer: Public Sewer
- Water: Public
- Utilities for property: Cable Available, Sewer Available, Underground Utilities, Water Available
Community & neighborhood
Security
- Security features: Closed Circuit Camera(s), Gated Community, Motion Detectors, Phone Entry, Smoke Detector(s)
Community
- Community features: Home Owners Association, Gated, Property Manager On-Site, Street Lights
Location
- Region: Hobe Sound
- Subdivision: DOUBLE TREE
HOA & financial
HOA
- Has HOA: Yes
- HOA fee: $304 monthly
- Amenities included: Bocce Court, Pickleball, Pool, Spa/Hot Tub, Sidewalks, Tennis Court(s), Trail(s)
- Services included: Common Areas, Cable TV, Maintenance Grounds, Pest Control
- Association phone: 772-287-8558
Other
Other facts
- Listing terms: Cash,Conventional
Price history
| Date | Event | Price |
|---|---|---|
| 11/4/2024 | Sold | $482,000-2.6%$287/sqft |
Source: | ||
| 10/28/2024 | Pending sale | $495,000$295/sqft |
Source: | ||
| 10/9/2024 | Contingent | $495,000$295/sqft |
Source: | ||
| 9/26/2024 | Listed for sale | $495,000+77.4%$295/sqft |
Source: | ||
| 11/15/2019 | Sold | $279,000-3.1%$166/sqft |
Source: | ||
| 10/22/2019 | Pending sale | $288,000$172/sqft |
Source: Debra Parker Real Estate Inc #M20018801 Report a problem | ||
| 10/6/2019 | Price change | $288,000-1.7%$172/sqft |
Source: Debra Parker Real Estate Inc #M20018801 Report a problem | ||
| 5/18/2019 | Listed for sale | $293,000+112.2%$175/sqft |
Source: Owner Report a problem | ||
| 9/8/1997 | Sold | $138,100$82/sqft |
Source: Public Record Report a problem | ||
Public tax history
| Year | Property taxes | Tax assessment |
|---|---|---|
| 2025 | $6,348 +38.6% | $415,530 +41.7% |
| 2024 | $4,580 +2.2% | $293,217 +3% |
| 2023 | $4,483 +6.3% | $284,677 +5.4% |
| 2022 | $4,216 +10.3% | $270,036 +12.9% |
| 2021 | $3,821 +2.7% | $239,156 +1.4% |
| 2020 | $3,719 +4.9% | $235,855 +5.2% |
| 2019 | $3,544 | $224,102 +1.9% |
| 2018 | $3,544 +2.6% | $219,924 +2.1% |
| 2017 | $3,456 | $215,400 +21.8% |
| 2016 | -- | $176,888 +7.1% |
| 2015 | -- | $165,102 +0.8% |
| 2014 | -- | $163,792 +1.5% |
| 2013 | -- | $161,371 +1.7% |
| 2012 | -- | $158,674 +3% |
| 2011 | -- | $154,052 +1.5% |
| 2010 | -- | $151,775 +2.7% |
| 2009 | -- | $147,785 +0.1% |
| 2008 | -- | $147,641 +3% |
| 2007 | $2,634 -1.5% | $143,340 +2.5% |
| 2006 | $2,676 | $139,844 +3% |
| 2005 | -- | $135,771 +5% |
| 2004 | $1,926 | $129,359 |
| 2003 | $1,926 +2.6% | $129,359 +2.4% |
| 2002 | $1,877 +1.6% | $126,327 +1.6% |
| 2001 | $1,848 -4% | $124,338 -3% |
| 2000 | $1,925 -0.5% | $128,134 -0.7% |
| 1999 | $1,935 | $129,043 |
Find assessor info on the county website
Neighborhood: 33455
Nearby homes
Nearby schools
GreatSchools rating
- 4/10Sea Wind Elementary SchoolGrades: PK-5Distance: 0.4 mi
- 4/10Murray Middle SchoolGrades: 6-8Distance: 2.3 mi
- 5/10South Fork High SchoolGrades: 9-12Distance: 3.3 mi
Schools provided by the listing agent
- Elementary: SeaWind
- Middle: Murray
- High: South Fork
Source: BeachesMLS. This data may not be complete. We recommend contacting the local school district to confirm school assignments for this home.
Get a cash offer in 3 minutes
- Florida
- Martin County
- Hobe Sound
- 33455
- 8280 SE Paurotis Lane