Step into this beautifully refreshed 2-bedroom, 2-bathroom condo and feel instantly at home. Freshly painted walls and plush new carpeting set the stage for comfort, while the kitchen shines with brand-new stainless steel appliances, including a range, refrigerator, microwave, and dishwasher—perfect for cooking up your favorite meals in style. Situated on the third floor with an inviting southwest exposure, this light-filled open floor plan unit is drenched in natural sunshine, creating a warm and welcoming vibe throughout. The building offers the ease of an elevator and private foyer access, blending convenience with a touch of exclusivity. Nestled within the beautifully planned Taylor Village community, this active adult neighborhood is brimming with amenities designed to elevate your lifestyle. At the heart of it all is the expansive Taylor Village Community Center, where you’ll find a fully equipped exercise room, three glistening outdoor pools, tennis courts for a quick match, and even a playground for when the grandkids visit. For residents aged 55 and over, the exclusive Taylor Village Senior Center takes it up a notch with private, year-round amenities. Imagine starting your day with a swim in the indoor pool or a workout in the fitness room, then unwinding in the cozy gathering room or testing your skills at the billiards table. Whether it’s hosting friends in the catering kitchen, dancing the night away on the spacious dance floor, or exploring hobbies in the multi-purpose space, there’s always something to enjoy. With additional features like a card room, library, and computer stations, every detail has been designed to make life as vibrant and fulfilling as possible. All of this is just moments away from the charm of historic Ellicott City, where delightful shops and restaurants await. Legacy at Village Crest isn’t just a place to live—it’s a vibrant, active community designed with your lifestyle in mind. Whether you're relaxing at home or stepping out to enjoy the surrounding amenities, this condo is ready to elevate your lifestyle. Don't let this stunning space slip away!
Sold for $350,000
$350,000
8280 Stone Crop Dr #301-L, Ellicott City, MD 21042
2beds
1,330sqft
Condominium
Built in 2009
-- sqft lot
$354,800 Zestimate®
$263/sqft
$2,612 Estimated rent
Home value
$354,800
$334,000 - $376,000
$2,612/mo
Zestimate® history
Owner options
List your home for rent
$2,612/mo
Rent Zestimate®
Find your next renter with Zillow Rental Manager. Plus, with online applications, you can quickly screen prospective tenants – for free.
$2,612/mo
Rent Zestimate®
Refinance and save
$2,392/mo
Est. payment
Refinancing to a lower rate could help reduce your monthly payments and save thousands over the life of the loan.
$2,392/mo
Est. payment
Explore your selling options
Work with a Zillow partner agent
Leverage their expertise and Zillow's premium Showcase listings to get your home seen by more buyers.
Get startedList with your own agent
Get your home in front of millions of buyers by listing it on Zillow.
Learn how to do itSell it yourself
Take full control of how buyers see your home on Zillow by listing For Sale by Owner (FSBO).
List your homeWhat's special
Multi-purpose spaceIndoor poolComputer stationsFreshly painted wallsCatering kitchenBilliards tableBrand-new stainless steel appliances
Zillow last checked:
Listing updated:
Listed by:
Camilla Cornwell 301-641-5133,
Compass,
Co-Listing Agent: Ninja Nissen 410-402-4291,
Compass
Bought with:
Bruce Fink, 39961
Douglas Realty, LLC
Source: Bright MLS,MLS#: MDHW2063894
Facts & features
Interior
Bedrooms & bathrooms
- Bedrooms: 2
- Bathrooms: 2
- Full bathrooms: 2
- Main level bathrooms: 2
- Main level bedrooms: 2
Basement
- Area: 0
Heating
- Forced Air, Natural Gas
Cooling
- Central Air, Electric
Appliances
- Included: Dishwasher, Dryer, Microwave, Refrigerator, Stainless Steel Appliance(s), Washer, Oven/Range - Electric, Ice Maker, Energy Efficient Appliances, Electric Water Heater
- Laundry: Washer In Unit, Dryer In Unit, In Unit
Features
- Breakfast Area, Ceiling Fan(s), Dining Area, Elevator, Open Floorplan, Kitchen - Gourmet, Other, Dry Wall, 9'+ Ceilings
- Flooring: Carpet, Laminate
- Has basement: No
- Has fireplace: No
Interior area
- Total structure area: 1,330
- Total interior livable area: 1,330 sqft
- Finished area above ground: 1,330
- Finished area below ground: 0
Property
Parking
- Parking features: On Street, Parking Lot
- Has uncovered spaces: Yes
Accessibility
- Accessibility features: Accessible Elevator Installed
Features
- Levels: One
- Stories: 1
- Pool features: Community
- Has view: Yes
- View description: Garden, Trees/Woods
Details
- Additional structures: Above Grade, Below Grade
- Parcel number: 1402433672
- Zoning: RES
- Special conditions: Standard
Construction
Type & style
- Home type: Condo
- Architectural style: Colonial
- Property subtype: Condominium
- Attached to another structure: Yes
Materials
- Brick, Vinyl Siding
Condition
- Excellent
- New construction: No
- Year built: 2009
Utilities & green energy
- Sewer: Public Sewer
- Water: Public
Community & HOA
Community
- Condo and coop fee: $410 monthly
- Senior community: Yes
- Subdivision: Village Crest At Taylor Village
HOA
- Has HOA: Yes
- Amenities included: Pool, Indoor Pool, Tennis Court(s), Tot Lots/Playground, Clubhouse, Elevator(s), Fitness Center, Billiard Room, Library, Party Room, Recreation Facilities, Meeting Room
- Services included: Common Area Maintenance, Management, Pool(s), Recreation Facility, Road Maintenance, Snow Removal, Trash, Other, Sewer, Water
- HOA fee: $172 monthly
- HOA name: TAYLOR VILLAGE MASTER ASSOCIATION
- Second HOA name: Legacy At Village Crest Ii
Location
- Region: Ellicott City
Financial & listing details
- Price per square foot: $263/sqft
- Tax assessed value: $302,333
- Annual tax amount: $4,400
- Date on market: 2/6/2026
- Listing agreement: Exclusive Right To Sell
- Listing terms: Cash,Conventional,VA Loan
- Ownership: Condominium
Price history
| Date | Event | Price |
|---|---|---|
| 3/4/2026 | Sold | $350,000$263/sqft |
Source:  Bright MLS #MDHW2063894 Report a problem Bright MLS #MDHW2063894 Report a problem | ||
| 2/8/2026 | Pending sale | $350,000$263/sqft |
Source: Bright MLS #MDHW2063894 Report a problem | ||
| 2/6/2026 | Listed for sale | $350,000$263/sqft |
Source: Bright MLS #MDHW2063894 Report a problem | ||
Public tax history
Tax history is unavailable.
Neighborhood: 21042
Nearby homes
- $320,0002 bd2 ba1.3k sqft8280 Stone Crop Dr UNIT D, Ellicott City, MD 21042Sold
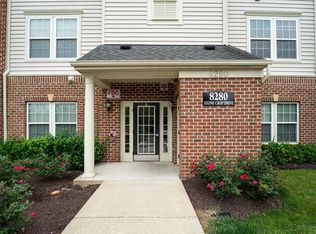
- $340,7772 bd2 ba1.3k sqft8280 Stone Crop Dr UNIT F, Ellicott City, MD 21042Sold

- $340,0002 bd2 ba1.3k sqft8280 Stone Crop Dr #E, Ellicott City, MD 21042Sold

- $340,0002 bd2 ba1.3k sqft8280 Stone Crop Dr UNIT M, Ellicott City, MD 21042Sold
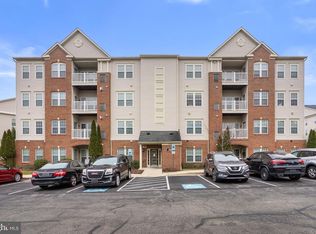
- $385,0002 bd2 ba1.5k sqft8270 Stone Crop Dr #H, Ellicott City, MD 21042Sold
- $385,0002 bd2 ba1.5k sqft8270 Stone Crop Dr UNIT A, Ellicott City, MD 21042Sold
- $420,0002 bd2 ba1.5k sqft8270 Stone Crop Dr UNIT E, Ellicott City, MD 21042Sold
- $375,0002 bd2 ba1.5k sqft8115 Yellow Pine Dr UNIT L, Ellicott City, MD 21043Sold
Nearby schools
GreatSchools rating
- 8/10Worthington Elementary SchoolGrades: PK-5Distance: 0.7 mi
- 10/10Ellicott Mills Middle SchoolGrades: 6-8Distance: 1.2 mi
- 9/10Howard High SchoolGrades: 9-12Distance: 2.3 mi
Schools provided by the listing agent
- District: Howard County Public Schools
Source: Bright MLS. This data may not be complete. We recommend contacting the local school district to confirm school assignments for this home.
Get a cash offer in 3 minutes
Find out how much your home could sell for in as little as 3 minutes with a no-obligation cash offer.
Estimated market value
$354,800
Get a cash offer in 3 minutes
Find out how much your home could sell for in as little as 3 minutes with a no-obligation cash offer.
Estimated market value
$354,800
- Maryland
- Howard County
- Ellicott City
- 21042
- 8280 Stone Crop Dr Unit 301-L
Nearby cities
Nearby zip codes
Other Ellicott City Topics
