Skip main navigation
Sold for $712,000
  • $712,000

    8280 Wildcat Rd, Tipp City, OH 45371

    4beds
    2,736sqft
    Single Family Residence
    Built in 1998
    10 Acres Lot
    $712,200 Zestimate®
    $260/sqft
    $3,309 Estimated rent

    Home value

    $712,200

    $677,000 - $748,000

    $3,309/mo

    Zestimate® history
    Loading
    Loading...

    Owner options

    List your home for rent

    $3,309/mo

    Rent Zestimate®

    Find your next renter with Zillow Rental Manager. Plus, with online applications, you can quickly screen prospective tenants – for free.

    Learn more

    $3,309/mo

    Rent Zestimate®

    Refinance and save

    $3,538/mo

    Est. payment

    Refinancing to a lower rate could help reduce your monthly payments and save thousands over the life of the loan.

    See today's rates

    $3,538/mo

    Est. payment

    Explore your selling options

    Work with a Zillow partner agent

    Leverage their expertise and Zillow's premium Showcase listings to get your home seen by more buyers.

    Get started

    List with your own agent

    Get your home in front of millions of buyers by listing it on Zillow.

    Learn how to do it

    Sell it yourself

    Take full control of how buyers see your home on Zillow by listing For Sale by Owner (FSBO).

    List your home

    What's special

    Updated utilitiesWide open acreageSurrounding viewsWelcoming front porchFresh interior paintNew appliancesGenerous gathering areas
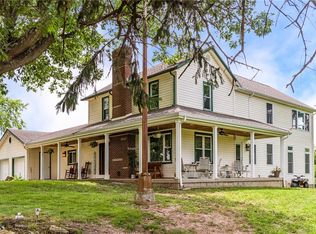
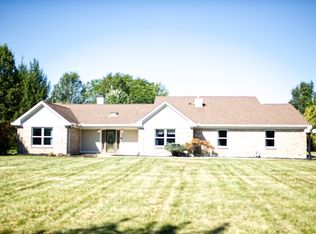
    Presenting a rare opportunity to own 10 scenic acres in the Bethel School District; Check out 8280 Wildcat Rd combines thoughtful updates, flexible living space, and the quiet appeal of country living. Offered for sale by its original owner and exceptionally well maintained, this 4 bedroom, 2.5 bath residence offers 2,736 square feet designed for comfortable daily living with room to adapt to changing needs. Recent improvements, including fresh interior paint, new lighting, new appliances, and updated utilities, enhance the home’s clean, move-in ready condition and support a smooth transition for its next owner. Inside, the layout provides generous gathering areas and practical everyday function. The full basement adds valuable versatility, whether used for storage, hobbies, a home gym, or future finished space. Each room reflects the care this property has received over the years. The home balances comfort and function in a way that feels both timeless and immediately livable. The outdoor setting is equally impressive. A welcoming front porch creates an inviting first impression, while the Trex deck offers a low-maintenance space for outdoor dining, entertaining, or simply enjoying the surrounding views. An above-ground pool adds seasonal enjoyment, and the oversized garage provides ample room for vehicles, tools, and equipment. The outbuilding with stalls offers additional flexibility for animals, projects, or extra storage. With wide open acreage, meaningful updates already completed, and a peaceful location near Tipp City and Charleston Falls Preserve, this property is well prepared for its new owner. Schedule your private showing today and discover everything 8280 Wildcat Rd has to offer.

    Zillow last checked:

    Listing updated:

    Listed by:

    Brad Slone (937)233-3422,

    Odis Slone Realty LLC

    Bought with:

    Rick Hart, 2014001941

    Coldwell Banker Heritage

    Source: DABR MLS,MLS#: 955113MLS LogoOriginating MLS: Dayton Area Board of REALTORS

    Facts & features

    Interior

    Bedrooms & bathrooms
    • Bedrooms: 4
    • Bathrooms: 3
    • Full bathrooms: 2
    • 1/2 bathrooms: 1
    • Main level bathrooms: 1
    Primary bedroom
    • Level: Second
    • Dimensions: 14 x 22
    Bedroom
    • Level: Second
    • Dimensions: 12 x 11
    Bedroom
    • Level: Second
    • Dimensions: 12 x 12
    Bedroom
    • Level: Second
    • Dimensions: 13 x 12
    Breakfast room nook
    • Level: Main
    • Dimensions: 10 x 16
    Dining room
    • Level: Main
    • Dimensions: 12 x 15
    Kitchen
    • Level: Main
    • Dimensions: 12 x 16
    Laundry
    • Level: Main
    • Dimensions: 9 x 7
    Living room
    • Level: Main
    • Dimensions: 12 x 14
    Living room
    • Level: Main
    • Dimensions: 27 x 16
    Office
    • Level: Main
    • Dimensions: 14 x 10
    Heating
    • Electric
    Cooling
    • Central Air
    Appliances
    • Included: Dishwasher, Microwave, Range, Refrigerator
    Features
    • Basement: Full,Unfinished
    • Number of fireplaces: 1
    • Fireplace features: One
    Interior area
    • Total structure area: 2,736
    • Total interior livable area: 2,736 sqft

    Property

    Parking
    • Total spaces: 2
    • Parking features: Attached, Barn, Garage, Two Car Garage
    • Attached garage spaces: 2
    Features
    • Levels: Two
    • Stories: 2
    • Patio & porch: Deck, Porch
    • Exterior features: Deck, Pool, Porch
    • Pool features: Above Ground
    Lot
    • Size: 10 Acres
    • Dimensions: 175' x 2490'
    Details
    • Parcel number: A01038320
    • Zoning: Residential,Agricultural
    • Zoning description: Residential,Agricultural

    Construction

    Type & style
    • Home type: SingleFamily
    • Architectural style: Traditional
    • Property subtype: Single Family Residence
    Materials
    • Vinyl Siding
    Condition
    • Year built: 1998

    Utilities & green energy

    • Sewer: Septic Tank
    • Water: Well
    • Utilities for property: Septic Available, Water Available

    Community & HOA

    HOA
    • Has HOA: No
    Location
    • Region: Tipp City

    Financial & listing details

    • Price per square foot: $260/sqft
    • Tax assessed value: $523,400
    • Annual tax amount: $5,557
    • Date on market: 3/27/2026
    • Listing terms: Conventional,FHA,USDA Loan,VA Loan

    Price history

    DateEventPrice
    10/20/2026Sold$712,000-2.5%$260/sqft
    Source: DABR MLS #955113 Report a problem
    9/21/2026Pending sale$729,900$267/sqft
    Source: DABR MLS #955113 Report a problem
    8/11/2026Price change$729,900-1.4%$267/sqft
    Source: DABR MLS #955113 Report a problem
    7/13/2026Price change$739,900-1.3%$270/sqft
    Source: DABR MLS #955113 Report a problem
    6/4/2026Price change$749,900-1.3%$274/sqft
    Source: DABR MLS #955113 Report a problem
    5/12/2026Price change$759,900-1.9%$278/sqft
    Source: DABR MLS #955113 Report a problem
    3/27/2026Listed for sale$774,900+1191.5%$283/sqft
    Source: DABR MLS #955113 Report a problem
    6/30/1997Sold$60,000$22/sqft
    Source: Agent Provided Report a problem

    Public tax history

    YearProperty taxesTax assessment
    2025$5,557 +12.9%$183,200 +20.6%
    2024$4,921 +0.7%$151,940
    2023$4,887 +0.4%$151,940
    2022$4,866 +11.6%$151,940 +20%
    2021$4,362 +0.6%$126,630
    2020$4,336 -1.1%$126,630
    2019$4,385 +6.8%$126,630 +68.3%
    2018$4,105 -0.1%$75,230
    2017$4,110 +12.4%$75,230 +1.2%
    2016$3,655 +0.5%$74,310 +4%
    2015$3,638 $71,450
    2014$3,638 +17.9%$71,450
    2013$3,086 -7.2%$71,450 -8.9%
    2012$3,327 +3.6%$78,440
    2011$3,212 +2.5%$78,440
    2010$3,135 +0.1%$78,440 +0.9%
    2009$3,132 +1.7%$77,710
    2008$3,079 -47.4%$77,710
    2007$5,851 +9.6%--
    2006$5,336 -0.5%--
    2005$5,363 -0.2%--
    2004$5,375 +3.8%--
    2003$5,176 +5%--
    2002$4,932 +5.5%--
    2001$4,673 +11.4%--
    2000$4,194 --
    Find assessor info on the county website

    Neighborhood: 45371

    Nearby schools

    GreatSchools rating
    Schools provided by the listing agent
    • District: Bethel

    Source: DABR MLS. This data may not be complete. We recommend contacting the local school district to confirm school assignments for this home.

    Get a cash offer in 3 minutes
    Find out how much your home could sell for in as little as 3 minutes with a no-obligation cash offer.
    Estimated market value
    $712,200
    Get a cash offer in 3 minutes
    Find out how much your home could sell for in as little as 3 minutes with a no-obligation cash offer.
    Estimated market value
    $712,200