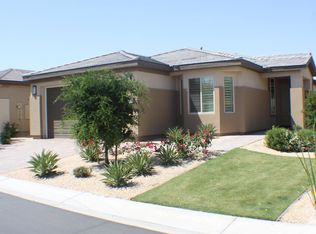
Furnished single story home with rolling glass doors and indoor outdoor living at Trilogy at The Polo Club in Indio, offering modern design, smart spaces, and resort style amenities.Nestled within the gates of Trilogy at The Polo Club, this highly sought after Nice plan is thoughtfully designed to blend indoor comfort with outdoor living, making it ideal as a full time residence or desert retreat.At the heart of the home is a standout kitchen featuring custom quartz countertops, upgraded cabinetry with pull out shelves, and premium stainless steel JennAir appliances. The adjacent Smart Space offers extensive cabinetry and built in workstations, providing exceptional flexibility for hobbies, storage, or a home office.Wood look tile flooring flows throughout the common areas, adding warmth and continuity to the home. Dual rolling glass doors with integrated screens open to an expansive covered patio and custom landscaped backyard, creating a seamless indoor outdoor experience. The outdoor space feels like a true extension of the home, complete with a built in BBQ and a tranquil setting perfect for relaxing mornings or evening gatherings.The primary suite offers a spa inspired bath with dual vanities, a generous walk in closet, and peaceful views of the rear yard. The guest suite is thoughtfully positioned on the opposite side of the home, providing privacy and comfort for visitors.This energy efficient home includes the SheaXero solar system, designed to offset annual electric costs while supporting sustainable living.An optional Polo Club membership is available for transfer with a fee, providing access to the 25,000 sq ft clubhouse, state of the art fitness center, resort and lap pools, tennis and pickleball courts, indoor golf simulator, and dining at June Hill's Table.This is a refined opportunity to enjoy resort style living year round in one of Indio's most desirable gated communities.
Sold for $630,000
Zillow last checked:
Listing updated:
Bought with:
Valery Neuman, DRE #01138184
Compass
Source: CRMLS,MLS#: 219140899DA Originating MLS: California Desert AOR & Palm Springs AOR
Originating MLS: California Desert AOR & Palm Springs AORPrice history
| Date | Event | Price |
|---|---|---|
| 5/11/2026 | Sold | $630,000-4.5%$329/sqft |
Source:  CRMLS #219140899DA Report a problem CRMLS #219140899DA Report a problem | ||
| 5/8/2026 | Pending sale | $659,900$345/sqft |
Source:  Greater Palm Springs Realtors #219140899 Report a problem Greater Palm Springs Realtors #219140899 Report a problem | ||
| 4/12/2026 | Contingent | $659,900$345/sqft |
Source: Greater Palm Springs Realtors #219140899 Report a problem | ||
| 2/19/2026 | Price change | $659,900-0.8%$345/sqft |
Source: Greater Palm Springs Realtors #219140899 Report a problem | ||
| 1/7/2026 | Listed for sale | $665,000-2.2%$347/sqft |
Source: Greater Palm Springs Realtors #219140899 Report a problem | ||
| 1/7/2026 | Listing removed | $680,000$355/sqft |
Source: Greater Palm Springs Realtors #219132760 Report a problem | ||
| 11/23/2025 | Price change | $680,000-0.7%$355/sqft |
Source: Greater Palm Springs Realtors #219132760 Report a problem | ||
| 7/15/2025 | Listed for sale | $685,000+29.5%$358/sqft |
Source: Greater Palm Springs Realtors #219132760 Report a problem | ||
| 3/5/2019 | Listing removed | $2,500$1/sqft |
Source: TLQ Realty, Inc. #218018886 Report a problem | ||
| 6/29/2018 | Price change | $2,500-44.4%$1/sqft |
Source: TLQ Realty, Inc. #218018886 Report a problem | ||
| 6/1/2018 | Listing removed | $529,000$276/sqft |
Source: TLQ Realty, Inc. #217018258 Report a problem | ||
| 6/1/2018 | Listed for rent | $4,500$2/sqft |
Source: TLQ Realty, Inc. #217033822 Report a problem | ||
| 3/7/2018 | Listed for sale | $529,000$276/sqft |
Source: TLQ Realty, Inc. #217018258 Report a problem | ||
| 3/7/2018 | Listing removed | $4,500$2/sqft |
Source: TLQ Realty, Inc. #217033822 Report a problem | ||
| 12/7/2017 | Listed for rent | $4,500+7.1%$2/sqft |
Source: TLQ Realty, Inc. #217033822 Report a problem | ||
| 12/7/2017 | Listing removed | $529,000$276/sqft |
Source: TLQ Realty, Inc. #217018258 Report a problem | ||
| 7/7/2017 | Listed for sale | $529,000+8.2%$276/sqft |
Source: TLQ Realty, Inc. #217018258 Report a problem | ||
| 6/13/2017 | Listing removed | $4,200$2/sqft |
Source: Bennion Deville Homes #217010942 Report a problem | ||
| 4/11/2017 | Listed for rent | $4,200$2/sqft |
Source: Bennion Deville Homes #217010942 Report a problem | ||
| 4/11/2017 | Listing removed | $489,000$255/sqft |
Source: Bennion Deville Homes #216034318 Report a problem | ||
| 11/19/2016 | Listed for sale | $489,000+25.1%$255/sqft |
Source: Bennion Deville Homes #216034318 Report a problem | ||
| 1/16/2015 | Sold | $391,000$204/sqft |
Source: Public Record Report a problem | ||
Get a cash offer in 3 minutes
Find out how much your home could sell for in as little as 3 minutes with a no-obligation cash offer.
Estimated market value
$593,900
