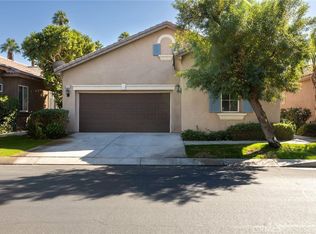

PERFECT SHORT TERM RENTAL, TURNKEY, GOLF COMMUNITY, DIRECT ACCESS TO GREENBELT! This spacious 2 bedroom 2 bath home located within the Indian Palms Country Club features a open-floor plan, high ceilings, a great room, gas fireplace, open kitchen and and a primary bedroom with en-suite bath. The kitchen has plenty of cabinetry, granite countertops, tile backsplash, a center island with seating and built-in appliances. The spacious primary bedroom has a large ensuite bathroom with soaking tub, walk-in shower and walk-in closet. The primary bedroom overlooks a private lush backyard and greenbelt. The spacious guest bedroom and remodeled bathroom with walk-in shower are perfect for guests. The garage has a golf cart storage area which can also be converted to indoor space. The Indian Palms Country Club Community offers amazing amenities such as a golf course, clubhouse, tennis/pickleball/bocce courts, community pool, community spa, gym, showers, fitness classes, restaurant, hotel and ground maintenance/tree trimming. Additionally, the home has a an outdoor covered patio, a spacious backyard with direct access to the greenbelt, automatic sprinkler/drip system and a 2+ car garage. Enjoy the best Indio has to offer located just minutes to hiking trails, casinos, restaurants and Coachella!
For sale
Listed by: Keller Williams Realty • Nancy Roman Alpough • Contact: 310-818-1464
$499,000
82807 Burnette Dr, Indio, CA 92201
2beds
1,777sqft
Single Family Residence
Built in 2005
5,227 Square Feet Lot
$-- Zestimate®
$281/sqft
$326/mo HOA
What's special
- 201 days
- 93
- 5
Zillow last checked:
Listing updated:
Listed by:
Nancy Roman Alpough DRE #02087434 310-818-1464,
Keller Williams Realty
Source: CRMLS,MLS#: SB26127916 Originating MLS: California Regional MLS
Originating MLS: California Regional MLSFacts & features
Interior
Bedrooms & bathrooms
- Bedrooms: 2
- Bathrooms: 2
- Full bathrooms: 2
- Main level bathrooms: 2
- Main level bedrooms: 2
Rooms
- Room types: Bedroom, Entry/Foyer, Great Room, Kitchen, Laundry, Primary Bathroom, Primary Bedroom, Other
Primary bedroom
- Features: Main Level Primary
Bedroom
- Features: All Bedrooms Down
Bedroom
- Features: Bedroom on Main Level
Bathroom
- Features: Bathroom Exhaust Fan, Bathtub, Closet, Dual Sinks, Enclosed Toilet, Full Bath on Main Level, Granite Counters, Jetted Tub, Remodeled, Separate Shower
Kitchen
- Features: Granite Counters, Kitchen Island, Kitchen/Family Room Combo, Remodeled, Updated Kitchen
Other
- Features: Walk-In Closet(s)
Heating
- Central, Fireplace(s)
Cooling
- Central Air
Appliances
- Included: Dishwasher, Exhaust Fan, Electric Oven, Gas Cooktop, Disposal, Ice Maker, Microwave, Refrigerator, Self Cleaning Oven, Water To Refrigerator, Water Heater, Dryer, Washer
- Laundry: Washer Hookup, Electric Dryer Hookup, Laundry Room
Features
- Breakfast Bar, Ceiling Fan(s), Furnished, Granite Counters, High Ceilings, Open Floorplan, Pantry, Recessed Lighting, All Bedrooms Down, Bedroom on Main Level, Main Level Primary, Walk-In Closet(s)
- Flooring: Carpet, Tile
- Has fireplace: Yes
- Fireplace features: Gas, Living Room
- Furnished: Yes
- Common walls with other units/homes: No Common Walls
Interior area
- Total interior livable area: 1,777 sqft
Property
Parking
- Total spaces: 2
- Parking features: Concrete, Direct Access, Driveway, Garage Faces Front, Garage, Golf Cart Garage
- Attached garage spaces: 2
Accessibility
- Accessibility features: Accessible Doors
Features
- Levels: One
- Stories: 1
- Entry location: Front Door
- Patio & porch: Concrete, Covered, Tile
- Pool features: Community, Fenced, Heated, In Ground, Salt Water, Association
- Has spa: Yes
- Spa features: Association, Community, Heated, In Ground
- Fencing: Stucco Wall,Wrought Iron
- Has view: Yes
- View description: Park/Greenbelt, Neighborhood, Trees/Woods
Lot
- Size: 5,227 Square Feet
- Features: Back Yard, Drip Irrigation/Bubblers, Front Yard, Sprinklers In Rear, Sprinklers In Front, Landscaped, Sprinkler System
Details
- Parcel number: 614330088
- Special conditions: Standard
Construction
Type & style
- Home type: SingleFamily
- Property subtype: Single Family Residence
Materials
- Stucco
- Foundation: Slab
- Roof: Tile
Condition
- Updated/Remodeled,Turnkey
- New construction: No
- Year built: 2005
Utilities & green energy
- Sewer: Public Sewer
- Water: Public
- Utilities for property: Cable Available, Electricity Available, Natural Gas Available, Phone Available, Sewer Connected, Water Available
Community & HOA
Community
- Features: Curbs, Golf, Park, Sidewalks, Gated, Pool
- Security: Prewired, Security System, Carbon Monoxide Detector(s), Fire Detection System, Security Gate, Gated Community, Gated with Attendant, 24 Hour Security, Key Card Entry, Smoke Detector(s)
- Subdivision: Indian Palms (31432)
HOA
- Has HOA: Yes
- Amenities included: Bocce Court, Clubhouse, Fitness Center, Golf Course, Maintenance Grounds, Management, Maintenance Front Yard, Pickleball, Pool, Pets Allowed, Guard, Spa/Hot Tub, Security, Tennis Court(s)
- HOA fee: $276 monthly
- HOA name: IPCC Association
- HOA phone: 760-325-9500
- Second HOA fee: $50 monthly
- Second HOA name: Ip Community Association, Inc.
- Second HOA phone: 760-325-9500
Location
- Region: Indio
Financial & listing details
- Price per square foot: $281/sqft
- Tax assessed value: $518,118
- Date on market: 6/12/2026
- Cumulative days on market: 201 days
- Listing terms: Submit
- Inclusions: Furnishings, kitchen appliances, washer, dryer, BBQ and TV.
- Road surface type: Paved
Estimated market value
Not available
Estimated sales range
Not available
$2,879/mo
Price history
| Date | Event | Price |
|---|---|---|
| 6/12/2026 | Listed for sale | $499,000+0.2%$281/sqft |
Source:  CRMLS #SB26127916 Report a problem CRMLS #SB26127916 Report a problem | ||
| 7/18/2023 | Sold | $498,000-3.9%$280/sqft |
Source:  CDAR/ Desert Area MLS #219088893 Report a problem CDAR/ Desert Area MLS #219088893 Report a problem | ||
| 6/4/2023 | Pending sale | $518,000$292/sqft |
Source:  Berkshire Hathaway HomeServices CA Properties #219088893DA Report a problem Berkshire Hathaway HomeServices CA Properties #219088893DA Report a problem | ||
| 6/3/2023 | Contingent | $518,000$292/sqft |
Source:  Greater Palm Springs Realtors #219088893 Report a problem Greater Palm Springs Realtors #219088893 Report a problem | ||
| 4/2/2023 | Price change | $518,000-3.2%$292/sqft |
Source: Greater Palm Springs Realtors #219088893 Report a problem | ||
| 1/4/2023 | Listed for sale | $535,000+104.2%$301/sqft |
Source: CRMLS #219088893DA Report a problem | ||
| 5/3/2017 | Sold | $262,000-2.9%$147/sqft |
Source: CDAR/ Desert Area MLS #217006688 Report a problem | ||
| 3/25/2017 | Pending sale | $269,900$152/sqft |
Source: HomeSmart Professionals #217006688 Report a problem | ||
| 3/13/2017 | Price change | $269,900-3.3%$152/sqft |
Source: HomeSmart Professionals #217006688 Report a problem | ||
| 2/6/2017 | Price change | $279,000-3.5%$157/sqft |
Source: HomeSmart Professionals #217006688 Report a problem | ||
| 1/5/2017 | Price change | $289,000-1.7%$163/sqft |
Source: HomeSmart Professionals #217006688 Report a problem | ||
| 10/27/2016 | Listed for sale | $294,000+6.9%$165/sqft |
Source: HomeSmart Professionals #217006688 Report a problem | ||
| 3/24/2016 | Listing removed | $275,000$155/sqft |
Source: Owner Report a problem | ||
| 3/10/2016 | Price change | $275,000-3.5%$155/sqft |
Source: Owner Report a problem | ||
| 10/29/2015 | Listed for sale | $285,000+40.7%$160/sqft |
Source: Owner Report a problem | ||
| 5/14/2010 | Sold | $202,500-97.2%$114/sqft |
Source: CDAR/ Desert Area MLS #21392864 Report a problem | ||
| 9/30/2009 | Sold | $7,112,000+1680.2%$4,002/sqft |
Source: Agent Provided Report a problem | ||
| 5/16/2009 | Listed for sale | $399,500$225/sqft |
Source: Michael Hilgenberg #21363358 Report a problem | ||
Public tax history
| Year | Property taxes | Tax assessment |
|---|---|---|
| 2026 | -- | $518,118 +2% |
| 2025 | $7,990 +2.7% | $507,960 +2% |
| 2024 | $7,784 +49.5% | $498,000 +70.4% |
| 2023 | $5,206 +3.3% | $292,260 +2% |
| 2022 | $5,041 +5.6% | $286,531 +2% |
| 2021 | $4,771 +1.7% | $280,914 +1% |
| 2020 | $4,689 +2.7% | $278,034 +2% |
| 2019 | $4,566 +1.9% | $272,584 +2% |
| 2018 | $4,481 +11.2% | $267,240 +18.7% |
| 2017 | $4,030 | $225,213 +2% |
| 2016 | $4,030 +3.3% | $220,798 +1.5% |
| 2015 | $3,903 +1.3% | $217,483 +2% |
| 2014 | $3,854 | $213,225 +15.9% |
| 2013 | -- | $184,000 +25.2% |
| 2012 | -- | $147,000 -27.9% |
| 2011 | -- | $204,023 +11.5% |
| 2010 | -- | $183,000 -41.8% |
| 2009 | -- | $314,368 +2% |
| 2008 | -- | $308,204 +2% |
| 2007 | -- | $302,161 +100.4% |
| 2006 | -- | $150,747 +3165.7% |
| 2005 | -- | $4,616 |
Find assessor info on the county website
Monthly payment
Est. payment
Payment breakdown
Explore the cost of this home by adjusting the details. Changes won't be saved.Climate risks
Neighborhood: 92201

Similar homes
- $599,9992 bd3 ba1.8k sqft49790 Newman Cir, Indio, CA 92201For Sale
 MLS ID #PW26191888, Rick Lee, Real Broker. CRMLS
 - $489,9003 bd3 ba1.6k sqft49588 Minelli St, Indio, CA 92201For Sale
 MLS ID #JT26136913, Michael Perossier, Southern Cal Property Management. CRMLS
 - $485,0003 bd2 ba1.6k sqft82593 Doolittle Dr, Indio, CA 92201For Sale
 MLS ID #IG26101221, Margery Velasquez, KELLER WILLIAMS REALTY. CRMLS
 - $499,9993 bd3 ba1.8k sqft45342 Big Canyon St, Indio, CA 92201For Sale
 MLS ID #PW26115999, Jasmine Nguyen, Highland Realty. CRMLS
Local buyer's agents are ready to help
