Skip main navigation
Off market
  • $408,400

    8281 118th Ave, Largo, FL 33773

    3beds
    2baths
    2,051sqft
    Townhouse
    Built in 2005
    -- sqft lot
    $408,400 Zestimate®
    $199/sqft
    $2,855 Estimated rent

    Home value

    $408,400

    $388,000 - $429,000

    $2,855/mo

    Zestimate® history
    Loading
    Loading...

    Owner options

    List your home for rent

    $2,855/mo

    Rent Zestimate®

    Find your next renter with Zillow Rental Manager. Plus, with online applications, you can quickly screen prospective tenants – for free.

    Learn more

    $2,855/mo

    Rent Zestimate®

    Refinance and save

    $2,885/mo

    Est. payment

    Refinancing to a lower rate could help reduce your monthly payments and save thousands over the life of the loan.

    See today's rates

    $2,885/mo

    Est. payment

    Explore your selling options

    Work with a Zillow partner agent

    Leverage their expertise and Zillow's premium Showcase listings to get your home seen by more buyers.

    Get started

    List with your own agent

    Get your home in front of millions of buyers by listing it on Zillow.

    Learn how to do it

    Sell it yourself

    Take full control of how buyers see your home on Zillow by listing For Sale by Owner (FSBO).

    List your home

    What's special

    Brand new fridgeScreened in porchEasy commute to tampaDouble vanitiesEngineered wood floorsSeparate spa tub

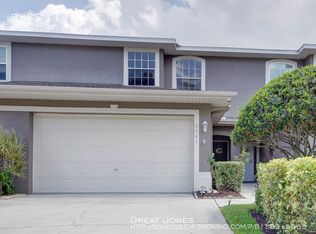
    This 2051 square foot townhome home has 3 bedrooms and 2.5 bathrooms. This home is located at 8281 118th Ave, Largo, FL 33773.

    This property is off market, which means it's not currently listed for sale or rent on Zillow. This may be different from what's available on other websites or public sources.

    Facts & features

    Interior

    Bedrooms & bathrooms
    • Bedrooms: 3
    • Bathrooms: 2.5
    Heating
    • Forced air, Electric
    Cooling
    • Central
    Appliances
    • Included: Dishwasher, Dryer, Garbage disposal, Microwave, Range / Oven, Refrigerator, Trash compactor, Washer
    • Laundry: In Unit
    Interior area
    • Total interior livable area: 2,051 sqft

    Property

    Parking
    • Total spaces: 2
    • Parking features: Garage - Attached
    Features
    • Exterior features: Stone
    • Has view: Yes
    • View description: Water
    • Has water view: Yes
    • Water view: Water
    Details
    • Parcel number: 123015839230000330

    Construction

    Type & style
    • Home type: Townhouse
    Materials
    • masonry
    Condition
    • Year built: 2005

    Community & neighborhood

    Community
    • Community features: Fifty Five Plus Active Community
    Senior living
    • Senior community: Yes
    Location
    • Region: Largo

    HOA & financial

    HOA
    • Has HOA: Yes
    • HOA fee: $90 monthly

    Other

    Other facts
    • Amenities \ AssociationAmenities \ Pool
    • Appliances \ Appliances \ Cooktop
    • Appliances \ Appliances \ Dishwasher
    • Appliances \ Appliances \ Disposal
    • Appliances \ Appliances \ Dryer
    • Appliances \ Appliances \ Electric Water Heater
    • Appliances \ Appliances \ Ice Maker
    • Appliances \ Appliances \ Kitchen Reverse Osmosis System
    • Appliances \ Appliances \ Microwave
    • Appliances \ Appliances \ Range
    • Appliances \ Appliances \ Refrigerator
    • Appliances \ Appliances \ Trash Compactor
    • Appliances \ Appliances \ Washer
    • Appliances \ Appliances \ Water Filtration System
    • Appliances \ Cooktop
    • Appliances \ Electric Water Heater
    • Appliances \ Ice Maker
    • Appliances \ Kitchen Reverse Osmosis System
    • Appliances \ Water Filtration System
    • AssociationAmenities \ Pool
    • AssociationName \ Arlene Thompson
    • AssociationPhone \ 727-512-8857
    • AssociationYN \ true
    • AvailabilityDate \ 2022-08-15
    • Bedrooms \ RoomMasterBedroomFeatures \ King
    • Community Features \ CommunityFeatures \ Pool
    • Community Features \ CommunityFeatures \ Sidewalk
    • CommunityFeatures \ Pool
    • CommunityFeatures \ Sidewalk
    • CoolingYN \ true
    • CoveredSpaces \ 2
    • DoorFeatures \ Sliding Doors
    • Driveway and Sidewalk \ RoadSurfaceType \ Asphalt
    • Driveway and Sidewalk \ RoadSurfaceType \ Paved
    • Elementary School: Walsingham Elementary-PN
    • EntryLevel \ 1
    • ExistingLeaseType \ Security Deposit Required
    • ExteriorFeatures \ IRRIGATION SYSTEM
    • ExteriorFeatures \ Rain Gutters
    • ExteriorFeatures \ Sidewalk
    • ExteriorFeatures \ Sprinkler Metered
    • Furnished \ Unfurnished
    • GarageYN \ true
    • HOA \ AssociationName \ Arlene Thompson
    • HOA \ AssociationPhone \ 727-512-8857
    • HOA \ AssociationYN \ true
    • Heating and Cooling \ Cooling \ Central Air
    • Heating and Cooling \ CoolingYN \ true
    • Heating and Cooling \ Heating \ Central
    • Heating and Cooling \ HeatingYN \ true
    • Heating system: Forced Air
    • Heating: Electric
    • HeatingYN \ true
    • High School: Pinellas Park High-PN
    • InteriorFeatures \ Built-in Features
    • InteriorFeatures \ High Ceilings
    • InteriorFeatures \ Kitchen\Family Room Combo
    • InteriorFeatures \ Open Floorplan
    • InteriorFeatures \ Solid Wood Cabinets
    • Laundry: In Unit
    • LaundryFeatures \ Inside
    • LeaseAmountFrequency \ Monthly
    • LeaseTerm \ 12 Months
    • LivingAreaSource \ Owner
    • Location \ MapCoordinate \ -82.75299, 27.879774
    • MLS Listing ID: T3395652
    • MLS Name: 17670 - Stellar rental feed2 (17670 - Stellar rental feed2)
    • MapCoordinate \ -82.75299 27.879774
    • Materials \ WindowFeatures \ Blinds
    • Materials \ WindowFeatures \ Hurricane Shutters
    • Materials \ WindowFeatures \ Window Treatments
    • Middle School: Osceola Middle-PN
    • MlsStatus \ Active
    • OpenParkingYN \ true
    • Other Building Features \ PetsAllowed \ Medium (36-60 Lbs.)
    • Other Building Features \ PetsAllowed \ Yes
    • Other Exterior Features \ ExteriorFeatures \ IRRIGATION SYSTEM
    • Other Exterior Features \ ExteriorFeatures \ Rain Gutters
    • Other Exterior Features \ ExteriorFeatures \ Sidewalk
    • Other Exterior Features \ ExteriorFeatures \ Sprinkler Metered
    • Other Interior Features \ DoorFeatures \ Sliding Doors
    • Other Interior Features \ EntryLevel \ 1
    • Other Interior Features \ Furnished \ Unfurnished
    • Other Interior Features \ InteriorFeatures \ Built-in Features
    • Other Interior Features \ InteriorFeatures \ Ceiling Fan(s)
    • Other Interior Features \ InteriorFeatures \ High Ceilings
    • Other Interior Features \ InteriorFeatures \ Kitchen/Family Room Combo
    • Other Interior Features \ InteriorFeatures \ Living Room/Dining Room Combo
    • Other Interior Features \ InteriorFeatures \ Open Floorplan
    • Other Interior Features \ InteriorFeatures \ Solid Wood Cabinets
    • Other Interior Features \ LaundryFeatures \ Inside
    • Other Interior Features \ LaundryFeatures \ Laundry Room
    • Other \ AvailabilityDate \ 2022-08-15
    • Other \ ExistingLeaseType \ Security Deposit Required
    • Other \ TenantPays \ Cleaning Fee
    • Other \ TenantPays \ Re-Key Fee
    • OwnerPays \ Grounds Care
    • OwnerPays \ Trash Collection
    • ParcelNumber \ 123015839230000330
    • Parking \ AttachedGarageYN \ true
    • Parking \ CoveredSpaces \ 2
    • Parking \ GarageYN \ true
    • Parking \ OpenParkingYN \ true
    • Parking \ ParkingFeatures \ Driveway
    • Parking \ ParkingFeatures \ Garage Door Opener
    • Parking \ ParkingFeatures \ Off Street
    • Parking \ ParkingFeatures \ Parking Pad
    • ParkingFeatures \ Driveway
    • ParkingFeatures \ Garage Door Opener
    • ParkingFeatures \ Off Street
    • ParkingFeatures \ Parking Pad
    • Patio \ PatioAndPorchFeatures \ Covered
    • Patio \ PatioAndPorchFeatures \ Screened
    • PetsAllowed \ Medium (36-60 Lbs.)
    • PetsAllowed \ Yes
    • PetsMaxWeight \ 60
    • PropertySubType \ Residential Lease
    • RoadSurfaceType \ Asphalt
    • RoadSurfaceType \ Paved
    • RoomMasterBedroomFeatures \ King
    • Safety \ SecurityFeatures \ Smoke Detector(s)
    • SecurityFeatures \ Smoke Detector(s)
    • Senior Living \ SeniorCommunityYN \ true
    • Sewer \ Public Sewer
    • Sources \ LivingAreaSource \ Owner
    • TenantPays \ Cleaning Fee
    • TenantPays \ Re-Key Fee
    • Type and Style \ PropertySubType \ Residential Lease
    • Utilities \ Sewer Available
    • Utilities \ Sewer Connected
    • Utilities \ Sewer \ Public Sewer
    • Utilities \ Utilities \ Cable Available
    • Utilities \ Utilities \ Cable Connected
    • Utilities \ Utilities \ Electricity Available
    • Utilities \ Utilities \ Electricity Connected
    • Utilities \ Utilities \ Sewer Available
    • Utilities \ Utilities \ Sewer Connected
    • Utilities \ Utilities \ Water Available
    • Utilities \ Utilities \ Water Connected
    • Utilities \ Water Available
    • Utilities \ Water Connected
    • Utilities \ WaterSource \ Public
    • View
    • View Type \ View \ Lake
    • View Type \ View \ Water
    • View Type \ ViewYN \ true
    • ViewYN \ true
    • Water \ PoolFeatures \ In Ground
    • Water \ WaterBodyName \ Lake Allen
    • Water \ WaterfrontFeatures \ Lake
    • Water \ WaterfrontFeatures \ Powerboats None Allowed
    • Water \ WaterfrontYN \ true
    • WaterBodyName \ Lake Allen
    • WaterSource \ Public
    • WaterfrontFeatures \ Powerboats None Allowed
    • WindowFeatures \ Blinds
    • WindowFeatures \ Hurricane Shutters
    • WindowFeatures \ Window Treatments

    Price history

    DateEventPrice
    9/30/2022Listing removed--
    Source: Zillow Rental Network_1 Report a problem
    8/12/2022Listed for rent$3,000$1/sqft
    Source: Zillow Rental Network_1 #T3395652 Report a problem
    8/5/2022Sold$390,000-6%$190/sqft
    Source: Public Record Report a problem
    7/23/2022Pending sale$415,000$202/sqft
    Source: Stellar MLS #T3372781 Report a problem
    7/23/2022Listed for sale$415,000$202/sqft
    Source: Stellar MLS #T3372781 Report a problem
    7/2/2022Pending sale$415,000$202/sqft
    Source: Stellar MLS #T3372781 Report a problem
    6/28/2022Listed for sale$415,000$202/sqft
    Source: Stellar MLS #T3372781 Report a problem
    6/23/2022Pending sale$415,000$202/sqft
    Source: Stellar MLS #T3372781 Report a problem
    6/16/2022Price change$415,000-3.5%$202/sqft
    Source: Stellar MLS #T3372781 Report a problem
    6/12/2022Pending sale$430,000$210/sqft
    Source: Stellar MLS #T3372781 Report a problem
    6/3/2022Listed for sale$430,000+105.7%$210/sqft
    Source: Stellar MLS #T3372781 Report a problem
    12/12/2012Sold$209,000-37.9%$102/sqft
    Source: Agent Provided Report a problem
    12/5/2005Sold$336,500$164/sqft
    Source: Public Record Report a problem

    Public tax history

    YearProperty taxesTax assessment
    2024$7,285 +9%$382,786 +10%
    2023$6,686 +267.6%$347,987 +159.6%
    2022$1,819 +1.4%$134,025 +3%
    2021$1,794 +3.3%$130,121 +1.4%
    2020$1,737 +2.4%$128,324 +2.3%
    2019$1,695 $125,439 +1.9%
    2018$1,695 +1.9%$123,100 +2.1%
    2017$1,663 +2.9%$120,568 +2.1%
    2016$1,617 -1.9%$118,088 +0.7%
    2015$1,647 +0.8%$117,267 +0.8%
    2014$1,635 +1%$116,336 +1.5%
    2013$1,618 -28.2%$114,617 -20%
    2012$2,253 $143,354 -2.5%
    2011-- $146,964 -5.6%
    2010-- $155,636 -19%
    2009-- $192,145 -10.8%
    2008$3,539 $215,400 -20.4%
    2007-- $270,703 +808.4%
    2005-- $29,800 +16.9%
    2004$569 +14.8%$25,500 +15.4%
    2003$495 $22,100

    Find assessor info on the county website

    Neighborhood: Somerset Lakes

    Nearby schools

    GreatSchools rating
    Schools provided by the listing agent
    • Elementary: Walsingham Elementary-PN
    • High: Pinellas Park High-PN

    Source: The MLS. This data may not be complete. We recommend contacting the local school district to confirm school assignments for this home.

    Get a cash offer in 3 minutes
    Find out how much your home could sell for in as little as 3 minutes with a no-obligation cash offer.
    Estimated market value
    $408,400
    Get a cash offer in 3 minutes
    Find out how much your home could sell for in as little as 3 minutes with a no-obligation cash offer.
    Estimated market value
    $408,400