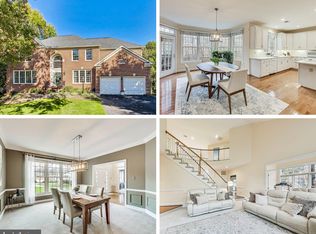
Exquisite 3-Level Colonial in Barrington Nestled in the sought-after Barrington community, this elegant 3-level colonial home boasts over The main level features stunning hardwood floors and an open floor plan, including a living room, dining room, family room off the kitchen, and a library. The updated kitchen serves as the heart of the home, showcasing quartz countertops and beautiful cabinetry that combine style and functionality. Upstairs, you’ll find brand-new carpet and 4 generously sized bedrooms. The primary spa-like bathroom offers a luxurious retreat, complete with heated floors to provide year-round comfort. The walk-out basement expands the living space with a bedroom and full bathroom, creating the perfect space for guests, in-laws, or a private retreat. Situated on a quiet cul-de-sac, this home also features direct access to a serene walking path, seamlessly blending natural beauty with convenience. Don’t miss the opportunity to experience modern living at its finest. Schedule your tour today and make this exceptional home yours!
Sold for $1,225,000
$1,225,000
8281 Armetale Ln, Fairfax Station, VA 22039
5beds
4,161sqft
Single Family Residence
Built in 1994
0.32 Acres Lot
$1,249,100 Zestimate®
$294/sqft
$5,111 Estimated rent
Home value
$1,249,100
$1.16M - $1.34M
$5,111/mo
Zestimate® history
Owner options
List your home for rent
$5,111/mo
Rent Zestimate®
Find your next renter with Zillow Rental Manager. Plus, with online applications, you can quickly screen prospective tenants – for free.
$5,111/mo
Rent Zestimate®
Refinance and save
$7,763/mo
Est. payment
Refinancing to a lower rate could help reduce your monthly payments and save thousands over the life of the loan.
$7,763/mo
Est. payment
Explore your selling options
Work with a Zillow partner agent
Leverage their expertise and Zillow's premium Showcase listings to get your home seen by more buyers.
Get startedList with your own agent
Get your home in front of millions of buyers by listing it on Zillow.
Learn how to do itSell it yourself
Take full control of how buyers see your home on Zillow by listing For Sale by Owner (FSBO).
List your homeWhat's special
Walk-out basementOpen floor planBrand-new carpetQuiet cul-de-sacGenerously sized bedroomsPrimary spa-like bathroomBeautiful cabinetry
Zillow last checked:
Listing updated:
Listed by:
James Nellis 703-946-5527,
EXP Realty, LLC,
Co-Listing Agent: Nicole Nellis Cockrell 703-946-5527,
EXP Realty, LLC
Bought with:
Jennifer Hernandez
CENTURY 21 New Millennium
Source: Bright MLS,MLS#: VAFX2217668
Facts & features
Interior
Bedrooms & bathrooms
- Bedrooms: 5
- Bathrooms: 4
- Full bathrooms: 3
- 1/2 bathrooms: 1
- Main level bathrooms: 1
Basement
- Area: 801
Heating
- Central, Forced Air, Natural Gas
Cooling
- Central Air, Electric
Appliances
- Included: Oven/Range - Gas, Range Hood, Refrigerator, Stainless Steel Appliance(s), Dishwasher, Disposal, Dryer, Washer, Gas Water Heater
- Laundry: Main Level, Washer In Unit, Dryer In Unit
Features
- Breakfast Area, Ceiling Fan(s)
- Flooring: Carpet
- Basement: Walk-Out Access
- Number of fireplaces: 1
Interior area
- Total structure area: 4,847
- Total interior livable area: 4,161 sqft
- Finished area above ground: 3,360
- Finished area below ground: 801
Property
Parking
- Total spaces: 2
- Parking features: Inside Entrance, Garage Faces Front, Asphalt, Attached
- Attached garage spaces: 2
- Has uncovered spaces: Yes
Accessibility
- Accessibility features: Other
Features
- Levels: Three
- Stories: 3
- Patio & porch: Deck
- Pool features: Community
- Has view: Yes
- View description: Trees/Woods
Lot
- Size: 0.32 Acres
- Features: Backs to Trees
Details
- Additional structures: Above Grade, Below Grade
- Parcel number: 0974 13 0471
- Zoning: 302
- Special conditions: Standard
Construction
Type & style
- Home type: SingleFamily
- Architectural style: Colonial
- Property subtype: Single Family Residence
Materials
- Brick, Vinyl Siding
- Foundation: Other
- Roof: Shingle,Composition
Condition
- Excellent
- New construction: No
- Year built: 1994
Details
- Builder model: Somerset
Utilities & green energy
- Sewer: Public Sewer
- Water: Public
Community & HOA
Community
- Subdivision: Barrington
HOA
- Has HOA: Yes
- Amenities included: Pool, Tot Lots/Playground, Jogging Path
- Services included: Trash, Snow Removal, Common Area Maintenance
- HOA fee: $80 monthly
- HOA name: BARRINGTON HOMEOWNERS ASSOCIATION
Location
- Region: Fairfax Station
Financial & listing details
- Price per square foot: $294/sqft
- Tax assessed value: $1,078,630
- Annual tax amount: $12,496
- Date on market: 2/7/2025
- Listing agreement: Exclusive Right To Sell
- Listing terms: Cash,Conventional,FHA,VA Loan
- Ownership: Fee Simple
- Road surface type: Black Top
Price history
| Date | Event | Price |
|---|---|---|
| 2/21/2025 | Sold | $1,225,000+8.9%$294/sqft |
Source:  Bright MLS #VAFX2217668 Report a problem Bright MLS #VAFX2217668 Report a problem | ||
| 2/7/2025 | Pending sale | $1,125,000$270/sqft |
Source: Bright MLS #VAFX2217668 Report a problem | ||
| 2/7/2025 | Listed for sale | $1,125,000+242.5%$270/sqft |
Source: Bright MLS #VAFX2217668 Report a problem | ||
| 7/1/1994 | Sold | $328,465$79/sqft |
Source: Public Record Report a problem | ||
Public tax history
| Year | Property taxes | Tax assessment |
|---|---|---|
| 2025 | $1,728 -86.2% | $1,069,920 -0.8% |
| 2024 | $12,496 +6.8% | $1,078,630 +4% |
| 2023 | $11,701 +14.3% | $1,036,880 +15.8% |
| 2022 | $10,236 | $895,130 +9.5% |
| 2021 | -- | $817,710 +3.4% |
| 2020 | $9,362 | $791,050 |
| 2019 | $9,362 | $791,050 |
| 2018 | $9,362 +4.5% | $791,050 +2.6% |
| 2017 | $8,955 +7.9% | $771,340 +7.7% |
| 2016 | $8,298 +6.7% | $716,280 +2.8% |
| 2015 | $7,776 +53.7% | $696,780 |
| 2014 | $5,059 | $696,780 +4.3% |
| 2013 | -- | $668,140 |
| 2012 | -- | $668,140 -2% |
| 2011 | -- | $681,940 +4% |
| 2010 | -- | $655,800 -3.4% |
| 2009 | -- | $678,840 -7.2% |
| 2008 | -- | $731,130 -8.6% |
| 2007 | -- | $799,490 +71% |
| 2003 | -- | $467,490 +15% |
| 2002 | -- | $406,515 +17% |
| 2001 | -- | $347,450 |
Find assessor info on the county website
Neighborhood: 22039
Nearby homes
- $1,175,0004 bd4 ba4k sqft8279 Armetale Ln, Fairfax Station, VA 22039Sold
- $1,229,7005 bd4 ba4.3k sqft8291 Armetale Ln, Fairfax Station, VA 22039Off Market
- $1,311,6006 bd5 ba5.8k sqft8277 Armetale Ln, Fairfax Station, VA 22039Off Market
- $1,114,5005 bd3 ba3.6k sqft8276 Armetale Ln, Fairfax Station, VA 22039Off Market

- $1,192,5005 bd4 ba5.2k sqft8284 Armetale Ln, Fairfax Station, VA 22039Off Market
- $1,266,1004 bd3 ba4.1k sqft8282 Armetale Ln, Fairfax Station, VA 22039Off Market
- $1,186,0004 bd4 ba4k sqft8278 Armetale Ln, Fairfax Station, VA 22039Off Market
- $1,194,5004 bd3 ba2.8k sqft8293 Armetale Ln, Fairfax Station, VA 22039Off Market
Nearby schools
GreatSchools rating
- 10/10Silverbrook Elementary SchoolGrades: PK-6Distance: 0.5 mi
- 9/10South County Middle SchoolGrades: 7-8Distance: 1.7 mi
- 8/10South County High SchoolGrades: 9-12Distance: 1.8 mi
Schools provided by the listing agent
- Elementary: Silverbrook
- Middle: South County
- High: South County
- District: Fairfax County Public Schools
Source: Bright MLS. This data may not be complete. We recommend contacting the local school district to confirm school assignments for this home.
Get a cash offer in 3 minutes
Find out how much your home could sell for in as little as 3 minutes with a no-obligation cash offer.
Estimated market value
$1,249,100
Get a cash offer in 3 minutes
Find out how much your home could sell for in as little as 3 minutes with a no-obligation cash offer.
Estimated market value
$1,249,100
- Virginia
- Fairfax County
- Fairfax Station
- 22039
- 8281 Armetale Ln
Nearby cities
Nearby zip codes
Other Fairfax Station Topics
