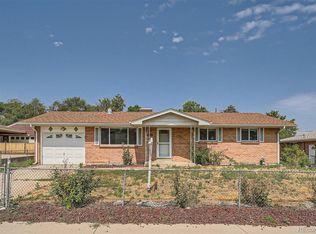
First Time on the Market! Discover the possibilities in this classic 1960s ranch-style home, proudly offered for the first time. Situated on a generous 7,200-square-foot lot in Sherrelwood Estates, this four-bedroom, two-bathroom home features a finished basement, providing plenty of space and flexibility for everyday living, entertaining, hobbies, or additional living needs.
With great bones and a functional layout, this home is ready for its next chapter. Bring your vision, add your personal style, and transform this well-loved property into a home that truly reflects you.
Conveniently located near I-25, the property offers easy access for downtown commuters and convenient travel to points north. Whether you're looking for space to grow, a project to make your own, or an opportunity to build equity, this home is ready for its next owner.
For sale
$435,000
8281 Bluebell Way, Denver, CO 80221
4beds
2,272sqft
Single Family Residence
Built in 1964
7,200 Square Feet Lot
$-- Zestimate®
$191/sqft
$-- HOA
What's special
- 5 days
- 759
- 103
Zillow last checked:
Listing updated:
Listed by:
Rob Kishbaugh 303-668-9052 Rob.Kishbaugh@compass.com,
Compass - Denver
Source: REcolorado as distributed by MLS GRID,MLS#: 8046751
Facts & features
Interior
Bedrooms & bathrooms
- Bedrooms: 4
- Bathrooms: 2
- Full bathrooms: 1
- 3/4 bathrooms: 1
- Main level bathrooms: 1
- Main level bedrooms: 3
Bedroom
- Level: Main
- Area: 94.5 Square Feet
- Dimensions: 9 x 10.5
Bedroom
- Features: Primary Suite
- Level: Main
- Area: 123.5 Square Feet
- Dimensions: 9.5 x 13
Bedroom
- Level: Main
- Area: 95 Square Feet
- Dimensions: 9.5 x 10
Bedroom
- Description: Non-Conforming
- Level: Basement
- Area: 150 Square Feet
- Dimensions: 10 x 15
Bathroom
- Level: Main
Bathroom
- Description: W/Shower
- Level: Basement
Bonus room
- Level: Basement
- Area: 384 Square Feet
- Dimensions: 12 x 32
Dining room
- Level: Main
- Area: 102 Square Feet
- Dimensions: 8.5 x 12
Laundry
- Level: Basement
Living room
- Level: Main
- Area: 199.5 Square Feet
- Dimensions: 10.5 x 19
Sun room
- Level: Main
- Area: 199.5 Square Feet
- Dimensions: 9.5 x 21
Workshop
- Level: Basement
Heating
- Forced Air
Cooling
- Central Air
Appliances
- Included: Dishwasher, Disposal, Dryer, Freezer, Microwave, Range, Refrigerator, Washer
Features
- Ceiling Fan(s)
- Flooring: Carpet, Wood
- Basement: Bath/Stubbed,Finished,Partial
- Number of fireplaces: 1
- Fireplace features: Basement, Electric
Interior area
- Total structure area: 2,272
- Total interior livable area: 2,272 sqft
- Finished area above ground: 1,136
- Finished area below ground: 900
Property
Parking
- Total spaces: 1
- Parking features: Garage - Attached
- Attached garage spaces: 1
Accessibility
- Accessibility features: Accessible Approach with Ramp
Features
- Levels: One
- Stories: 1
- Entry location: Ground
- Patio & porch: Covered
- Exterior features: Garden, Private Yard
- Fencing: Full
Lot
- Size: 7,200 Square Feet
- Features: Landscaped
Details
- Parcel number: R0058478
- Zoning: R-1-C
- Special conditions: Standard
Construction
Type & style
- Home type: SingleFamily
- Architectural style: Traditional
- Property subtype: Single Family Residence
Materials
- Brick, Frame
- Roof: Composition
Condition
- Fixer
- Year built: 1964
Utilities & green energy
- Sewer: Public Sewer
- Water: Public
Community & HOA
Community
- Security: Carbon Monoxide Detector(s)
- Subdivision: Sherrelwood Estates
HOA
- Has HOA: No
Location
- Region: Denver
Financial & listing details
- Price per square foot: $191/sqft
- Tax assessed value: $410,000
- Annual tax amount: $2,509
- Date on market: 9/29/2026
- Listing terms: 1031 Exchange,Cash,Conventional,FHA
- Exclusions: None
- Ownership: Estate
- Road surface type: Paved
Estimated market value
Not available
Estimated sales range
Not available
Not available
Price history
| Date | Event | Price |
|---|---|---|
| 9/29/2026 | Listed for sale | $435,000$191/sqft |
Source:  REcolorado as distributed by MLS GRID #8046751 Report a problem REcolorado as distributed by MLS GRID #8046751 Report a problem | ||
Public tax history
| Year | Property taxes | Tax assessment |
|---|---|---|
| 2025 | $2,070 +0.8% | $25,630 -12.3% |
| 2024 | $2,054 +10.7% | $29,220 |
| 2023 | $1,857 -2.5% | $29,220 +28.4% |
| 2022 | $1,903 | $22,750 -2.8% |
| 2021 | -- | $23,400 +4.2% |
| 2020 | $1,795 | $22,450 -0.2% |
| 2019 | $1,795 +48% | $22,500 +31% |
| 2018 | $1,213 | $17,180 |
| 2017 | $1,213 | $17,180 +23.3% |
| 2016 | -- | $13,930 +100.1% |
| 2015 | $795 | $6,960 +13.4% |
| 2014 | -- | $6,140 |
| 2013 | -- | $6,140 -49% |
| 2012 | -- | $12,050 |
| 2011 | -- | $12,050 -5% |
| 2010 | -- | $12,680 +100.3% |
| 2009 | -- | $6,330 -14.6% |
| 2008 | -- | $7,410 -50.1% |
| 2007 | -- | $14,840 -1.3% |
| 2006 | -- | $15,030 |
| 2005 | -- | $15,030 +8.4% |
| 2004 | -- | $13,860 |
| 2003 | $1,440 +3.1% | $13,860 +2% |
| 2002 | $1,397 +13.9% | $13,590 +19.9% |
| 2001 | $1,226 | $11,330 |
| 2000 | -- | $11,330 |
Find assessor info on the county website
Monthly payment
Est. payment
Payment breakdown
Explore the cost of this home by adjusting the details. Changes won't be saved.Climate risks
Neighborhood: 80221
Nearby schools
Schools provided by the listing agent
- Elementary: Coronado Hills
- Middle: Thornton
- High: Thornton
- District: Adams 12 5 Star Schl
Source: REcolorado as distributed by MLS GRID. This data may not be complete. We recommend contacting the local school district to confirm school assignments for this home.

Similar homes
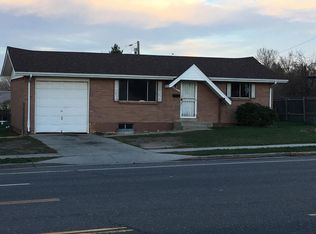
- $429,9994 bd2 ba2k sqft8356 Mitze Drive, Denver, CO 80221For Sale
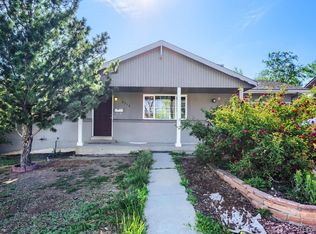
 MLS ID #2693010, Citlali Sanchez, Home Real Estate. REcolorado as distributed by MLS GRID
 - $--2 bd1 ba1.9k sqft7935 Cyd Dr, Denver, CO 80221Auction
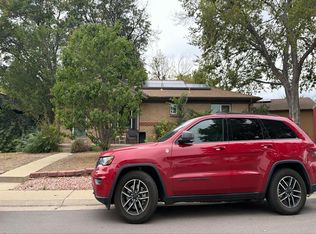 Auction.com 2
 - $455,0005 bd2 ba1.9k sqft546 Leona Drive, Denver, CO 80221For Sale
 MLS ID #5053945, Erik Carman, Compass - Denver. REcolorado as distributed by MLS GRID
 - $470,0005 bd3 ba2.1k sqft8360 Ralph Lane, Denver, CO 80221For Sale
 MLS ID #2624913, Marisa Hawk, Lumino Real Estate. REcolorado as distributed by MLS GRID
 - $435,0004 bd2 ba1.8k sqft7860 Mona Ct, Denver, CO 80221For Sale
 MLS ID #1068285, Carol Voorhis, Group Mulberry. IRES as distributed by MLS GRID
 - $450,0004 bd2 ba2.1k sqft8159 Nola Drive, Denver, CO 80221For SaleMLS ID #8863341, Tammy Wittkop, HomeSmart. REcolorado as distributed by MLS GRID
- $550,0005 bd3 ba2.6k sqft8103 Conifer Road, Denver, CO 80221For SaleMLS ID #8736583, Renee O'Lear, Compass - Denver. REcolorado as distributed by MLS GRID
- $490,0005 bd2 ba1.9k sqft8382 Navajo Street, Denver, CO 80221For SaleMLS ID #6358907, Eric Barojas, Blue Pebble Homes. REcolorado as distributed by MLS GRID
- $449,9005 bd2 ba2.2k sqft7234 Navajo Street, Denver, CO 80221For SaleMLS ID #6982012, Rosa Guzman, Casablanca Realty Homes, LLC. REcolorado as distributed by MLS GRID
- $515,0004 bd2 ba2k sqft8282 Navajo Street, Denver, CO 80221For SaleMLS ID #3248313, Catherine Schneider, RE/MAX Alliance. REcolorado as distributed by MLS GRID
- $459,0004 bd2 ba1.7k sqft8033 Wyandot Street, Denver, CO 80221For SaleMLS ID #6912901, Minh Pham, Viet Real Estate. REcolorado as distributed by MLS GRID
- $455,0005 bd2 ba2.6k sqft7493 Raritan St, Denver, CO 80221For SaleMLS ID #1067446, Jian Fang, Netue Properties. IRES as distributed by MLS GRID
- $520,0004 bd2 ba2k sqft8358 Charles Way, Denver, CO 80221For SaleMLS ID #4247561, Tobias Trujillo, Ed Prather Real Estate. REcolorado as distributed by MLS GRID
- $475,0004 bd2 ba1.6k sqft7967 Durango Street, Denver, CO 80221For SaleMLS ID #5786184, Lindsey Kramer, Milehimodern. REcolorado as distributed by MLS GRID
- $419,9004 bd2 ba1.6k sqft191 Cortez Street, Denver, CO 80221For SaleMLS ID #2077111, Andy Fink, eXp Realty, LLC. REcolorado as distributed by MLS GRID
- $468,0004 bd2 ba2.1k sqft7270 Avrum Dr, Denver, CO 80221For SaleMLS ID #1062335, Nicholas Sage, Kittle Real Estate. IRES as distributed by MLS GRID
- $469,9004 bd2 ba1.7k sqft7108 Huron Street, Denver, CO 80221For SaleMLS ID #9436762, Selam Yousef, Megastar Realty. REcolorado as distributed by MLS GRID
- $443,9003 bd2 ba1.9k sqft8248 Pearl Street, Denver, CO 80229For SaleMLS ID #6002301, Ramon Vargas, Legacy 100 Real Estate Partners LLC. REcolorado as distributed by MLS GRID
