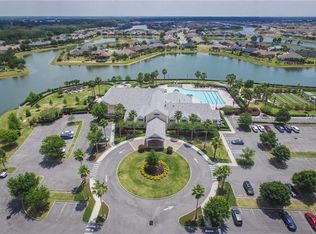
Look no further, this beautiful Lakes of Mount Dora sunset view home is a rare find - with a long list of extra features! Thanks to the lot orientation, you can enjoy vividly colorful water-reflecting sunsets 365 days a year not only from the extended screened-in back patio but also from the living room, kitchen, breakfast nook & master suite. Beautiful views you can’t miss! Eight-foot tall triple sliding glass doors in the living room bring the feel of the outdoors inside. The covered lanai and extended patio are perfect for enjoying time outdoors. But there’s a separate, sodded, and walled courtyard completely enclosed for your pet as well. No pets? It’s perfect as a private garden. The home’s interior features a custom gas fireplace graced with glass shelving - a modern touch to a graceful living space with soaring tray ceilings, two levels of crown molding, newer flooring, and that amazing outdoor presence. This house is your relaxing retreat when peace and quiet are a must-have. The galley kitchen has recently installed range and microwave range hood as a focal point, cherry wood cabinets, a breakfast bar, and plenty of pantry space. It features a split sink, solid surface counters, and cabinets with crown molding - perfect for that big production dinner with friends and family. The breakfast nook has three large windows bringing that water view into the heart of your home. The master suite has all the comforts you could ever want; water reflected sunset views, lots of space for that KING bed, a private lanai entrance, and separate his/her walk-in closets to organize everything. The ensuite master bath has a double-sink vanity, a private shower, a separate garden tub, and a 3-tiered wall nook. The front bedroom has sliding doors to the walled courtyard - a sunny, yet privacy-focused space. The guest bath has a rare feature - a recently installed walk-in bathtub/shower combination! Skylighting also graces the master bath, kitchen, and dining areas with a warm sunny glow. Of course, it’s topped off with an oversized two-car garage - a luxury you’ll come to enjoy. Lakes of Mount Dora is an over-55 community with extensive recreation opportunities, an inviting clubhouse includes a walk-in pool and spa, fitness room, pickle ball, tennis, softball club, convention space, stage, dance floor, library, billiards, craft room, boat ramp, dock, RV and boat storage, and numerous clubs and interest groups. Famous dining and uncommon and unique shopping opportunities are just minutes away in fabulous Mount Dora! Welcome! You'll fit right into this fabulous home and the over-55 luxury lifestyle you’ve dreamed of!
Sold for $539,900
$539,900
8281 Bridgeport Bay Cir, Mount Dora, FL 32757
3beds
2,081sqft
Single Family Residence
Built in 2017
8,407 Square Feet Lot
$534,500 Zestimate®
$259/sqft
$2,584 Estimated rent
Home value
$534,500
$508,000 - $561,000
$2,584/mo
Zestimate® history
Owner options
List your home for rent
$2,584/mo
Rent Zestimate®
Find your next renter with Zillow Rental Manager. Plus, with online applications, you can quickly screen prospective tenants – for free.
$2,584/mo
Rent Zestimate®
Refinance and save
$3,943/mo
Est. payment
Refinancing to a lower rate could help reduce your monthly payments and save thousands over the life of the loan.
$3,943/mo
Est. payment
Explore your selling options
Work with a Zillow partner agent
Leverage their expertise and Zillow's premium Showcase listings to get your home seen by more buyers.
Get startedList with your own agent
Get your home in front of millions of buyers by listing it on Zillow.
Learn how to do itSell it yourself
Take full control of how buyers see your home on Zillow by listing For Sale by Owner (FSBO).
List your homeWhat's special
Zillow last checked:
Listing updated:
Listed by:
John Naglee, Jr 407-421-7093,
CHARLES RUTENBERG REALTY ORLANDO 407-622-2122
Bought with:
Rob Crawford, 3247599
LOCH REALTY GROUP
Source: Stellar MLS,MLS#: O6200616 Originating MLS: Orlando Regional
Originating MLS: Orlando Regional
Facts & features
Interior
Bedrooms & bathrooms
- Bedrooms: 3
- Bathrooms: 2
- Full bathrooms: 2
Primary bedroom
- Features: Ceiling Fan(s), Dual Sinks, Exhaust Fan, Tub with Separate Shower Stall, Window/Skylight in Bath, Dual Closets
- Level: First
- Dimensions: 16x12
Bedroom 2
- Features: Ceiling Fan(s), Built-in Closet
- Level: First
- Dimensions: 12x12
Bedroom 3
- Features: Ceiling Fan(s), Built-in Closet
- Level: First
- Dimensions: 12x12
Kitchen
- Features: Breakfast Bar, Pantry, Exhaust Fan, Storage Closet
- Level: First
- Dimensions: 10x15
Living room
- Features: Ceiling Fan(s)
- Level: First
- Dimensions: 14x18
Heating
- Natural Gas
Cooling
- Central Air
Appliances
- Included: Disposal, Dryer, Gas Water Heater, Microwave, Range, Range Hood, Refrigerator, Tankless Water Heater, Washer
- Laundry: Gas Dryer Hookup, Inside, Laundry Room, Washer Hookup
Features
- Accessibility Features, Ceiling Fan(s), Crown Molding, High Ceilings, Primary Bedroom Main Floor, Solid Surface Counters, Thermostat, Tray Ceiling(s), Walk-In Closet(s)
- Flooring: Laminate, Porcelain Tile
- Doors: Sliding Doors
- Windows: Skylight(s), Window Treatments
- Has fireplace: Yes
- Fireplace features: Gas, Living Room, Stone
Interior area
- Total structure area: 2,081
- Total interior livable area: 2,081 sqft
Property
Parking
- Total spaces: 2
- Parking features: Driveway
- Attached garage spaces: 2
- Has uncovered spaces: Yes
- Details: Garage Dimensions: 20x23
Accessibility
- Accessibility features: Visitor Bathroom
Features
- Levels: One
- Stories: 1
- Patio & porch: Patio, Porch, Screened
- Exterior features: Courtyard, Irrigation System, Rain Gutters, Sidewalk, Sprinkler Metered
- Has view: Yes
- View description: Water, Canal
- Has water view: Yes
- Water view: Water,Canal
- Waterfront features: Canal - Freshwater, Freshwater Canal Access, Boat Ramp - Private
Lot
- Size: 8,407 Square Feet
- Features: City Lot, Landscaped, Level, Sidewalk
- Residential vegetation: Mature Landscaping
Details
- Parcel number: 081927120100039000
- Zoning: PUD
- Special conditions: None
Construction
Type & style
- Home type: SingleFamily
- Architectural style: Contemporary
- Property subtype: Single Family Residence
Materials
- Block, Stucco
- Foundation: Slab
- Roof: Shingle
Condition
- New construction: No
- Year built: 2017
Utilities & green energy
- Sewer: Private Sewer
- Water: Canal/Lake For Irrigation, Public
- Utilities for property: BB/HS Internet Available, Fiber Optics, Natural Gas Connected
Community & HOA
Community
- Features: Community Boat Ramp, Dock, Private Boat Ramp, Water Access, Association Recreation - Owned, Buyer Approval Required, Clubhouse, Deed Restrictions, Fitness Center, Gated Community - No Guard, Golf Carts OK, Irrigation-Reclaimed Water, Park, Pool, Sidewalks
- Security: Gated Community, Security Gate, Smoke Detector(s)
- Pet fee: $0 monthly
- Senior community: Yes
- Subdivision: LAKES/MOUNT DORA PH 2
HOA
- Has HOA: Yes
- Amenities included: Cable TV, Clubhouse, Fence Restrictions, Fitness Center, Gated, Lobby Key Required, Pickleball Court(s), Pool, Recreation Facilities, Storage, Tennis Court(s), Trail(s), Vehicle Restrictions
- Services included: Cable TV, Trash
- HOA fee: $275 monthly
- HOA name: Cindy Pierson
- HOA phone: 352-357-1019
- Second HOA name: Leland Mangement
Location
- Region: Mount Dora
Financial & listing details
- Price per square foot: $259/sqft
- Tax assessed value: $456,049
- Annual tax amount: $4,908
- Date on market: 5/3/2024
- Cumulative days on market: 46 days
- Listing terms: Cash,Conventional
- Ownership: Fee Simple
- Total actual rent: 0
- Road surface type: Paved, Asphalt
Price history
| Date | Event | Price |
|---|---|---|
| 7/25/2024 | Sold | $539,900$259/sqft |
Source:  Stellar MLS #O6200616 Report a problem Stellar MLS #O6200616 Report a problem | ||
| 6/18/2024 | Pending sale | $539,900$259/sqft |
Source: Stellar MLS #O6200616 Report a problem | ||
| 5/3/2024 | Listed for sale | $539,900+938.3%$259/sqft |
Source: Stellar MLS #O6200616 Report a problem | ||
| 1/21/2016 | Sold | $52,000$25/sqft |
Source: Public Record Report a problem | ||
Public tax history
| Year | Property taxes | Tax assessment |
|---|---|---|
| 2025 | $4,298 -45.8% | $258,579 -36.7% |
| 2024 | $7,923 +61.4% | $408,210 +27.3% |
| 2023 | $4,909 +1.2% | $320,570 +3% |
| 2022 | $4,849 +4% | $311,240 +3% |
| 2021 | $4,661 -3.9% | $302,178 +1.4% |
| 2020 | $4,849 +0.1% | $298,006 +2.3% |
| 2019 | $4,847 +3.7% | $291,306 +1.9% |
| 2018 | $4,675 | $285,875 +570.6% |
| 2017 | $4,675 +443.8% | $42,628 |
| 2016 | $860 +0.1% | $42,628 |
| 2015 | $859 -2.6% | $42,628 |
| 2014 | $882 +13.5% | $42,628 |
| 2013 | $777 +14.5% | $42,628 +24.9% |
| 2012 | $678 +1.5% | $34,128 |
| 2011 | $668 +0.8% | $34,128 |
| 2010 | $663 -26.9% | $34,128 -27% |
| 2009 | $907 -50.7% | $46,750 -50.7% |
| 2008 | $1,840 -1.8% | $94,905 |
| 2007 | $1,875 | $94,905 |
Find assessor info on the county website
Neighborhood: 32757
Nearby homes
- $415,7037,692 Square Feet8277 Bridgeport Bay Cir, Mount Dora, FL 32757Off Market
- $672,6003 bd2 ba3.1k sqft8285 Bridgeport Bay Cir, Mount Dora, FL 32757Off Market
- $506,5003 bd2 ba2.4k sqft8273 Bridgeport Bay Cir, Mount Dora, FL 32757Off Market
- $551,6003 bd2 ba2.4k sqft8289 Bridgeport Bay Cir, Mount Dora, FL 32757Off Market
- $480,0003 bd3 ba1.7k sqft8269 Bridgeport Bay Cir, Mount Dora, FL 32757Sold
- $316,5018,528 Square Feet8282 Bridgeport Bay Cir, Mount Dora, FL 32757Off Market
- $481,7003 bd2 ba2.2k sqft8278 Bridgeport Bay Cir, Mount Dora, FL 32757Off Market
- $369,9003 bd2 ba1.6k sqft8286 Bridgeport Bay Cir, Mount Dora, FL 32757Sold
Nearby schools
GreatSchools rating
- 5/10Seminole Springs Elementary SchoolGrades: PK-5Distance: 5.7 mi
- 3/10Eustis Middle SchoolGrades: 6-8Distance: 2 mi
- 3/10Eustis High SchoolGrades: 9-12Distance: 3.3 mi
Get a cash offer in 3 minutes
Find out how much your home could sell for in as little as 3 minutes with a no-obligation cash offer.
Estimated market value
$534,500
Get a cash offer in 3 minutes
Find out how much your home could sell for in as little as 3 minutes with a no-obligation cash offer.
Estimated market value
$534,500
- Florida
- Lake County
- Mount Dora
- 32757
- 8281 Bridgeport Bay Cir
Nearby cities
Nearby zip codes
Other Mount Dora Topics
