Sellers offering a 12.500 flooring allowance! Stunning All Brick Colonial in Bentley Park! Located on cul-de-sac and is move in ready home with spacious 2 car garage and elegant design. Features 9' ceilings, open floor plan, and high-end finishes. Gourmet kitchen with custom cherry cabinetry, granite countertops, and large island flows into family room with cozy gas log fireplace, formal dining and living room on EL and deck access to private backyard. Luxurious primary suite with lrg walk-in closet, En-Suite with soaking tub, and separate shower. Three additional bedrooms, full bath on UL. LL boost large rec room with second FP and storage. Minutes from downtown Roanoke, shopping, and I-581/I-81. Make this home yours!
For sale
Price cut: $10K (9/4)
$564,950
8281 Cardington Dr, Roanoke, VA 24019
4beds
3,210sqft
Single Family Residence
Built in 1992
0.36 Acres Lot
$-- Zestimate®
$176/sqft
$31/mo HOA
What's special
All brick colonialOpen floor planGranite countertopsThree additional bedroomsLocated on cul-de-sacLarge islandHigh-end finishes
- 162 days
- 381
- 16
Zillow last checked:
Listing updated:
Listed by:
ANGELA DRAPER 540-580-3541,
WAINWRIGHT & CO., REALTORS® 540-387-5800
Source: RVAR,MLS#: 927885
Facts & features
Interior
Bedrooms & bathrooms
- Bedrooms: 4
- Bathrooms: 3
- Full bathrooms: 2
- 1/2 bathrooms: 1
Heating
- Forced Air Gas, Heat Pump Electric, Zoned
Cooling
- Central Air, Heat Pump Electric, Zoned
Appliances
- Included: Dishwasher, Dryer, Refrigerator, Electric Range, Washer
Features
- Bookcases, Ceiling Fan(s), Storage, Walk-In Closet(s)
- Flooring: Carpet, Tile, Wood
- Doors: Full View, Wood
- Windows: Insulated Windows, Tilt-In
- Basement: Walk-Out Access
- Number of fireplaces: 2
- Fireplace features: Den, Family Room, Gas Log
Interior area
- Total structure area: 3,210
- Total interior livable area: 3,210 sqft
Video & virtual tour
Property
Parking
- Total spaces: 2
- Parking features: Paved Driveway, Garage Door Opener
- Has garage: Yes
- Covered spaces: 2
- Has uncovered spaces: Yes
Features
- Patio & porch: Front Porch, Deck
Lot
- Size: 0.36 Acres
- Features: Cleared, Level, Cul-De-Sac
Details
- Parcel number: 026.120462.000000
Construction
Type & style
- Home type: SingleFamily
- Architectural style: Colonial
- Property subtype: Single Family Residence
Materials
- Brick, Vinyl Siding
Condition
- Year built: 1992
Utilities & green energy
- Sewer: Public Sewer
- Water: Public
- Utilities for property: Underground Utilities
Community & HOA
Community
- Features: Restaurant
- Subdivision: Bentley Park
HOA
- Has HOA: Yes
- HOA fee: $370 annually
Location
- Region: Roanoke
Financial & listing details
- Price per square foot: $176/sqft
- Tax assessed value: $469,900
- Annual tax amount: $4,977
- Date on market: 6/1/2026
- Cumulative days on market: 163 days
Estimated market value
Not available
Estimated sales range
Not available
Not available
Price history
| Date | Event | Price |
|---|---|---|
| 9/4/2026 | Price change | $564,950-1.7%$176/sqft |
Source:  RVAR #927885 Report a problem | ||
| 6/1/2026 | Listed for sale | $574,950+163.5%$179/sqft |
Source: RVAR #927885 Report a problem | ||
| 10/1/1995 | Sold | $218,200$68/sqft |
Source: Agent Provided Report a problem | ||
Public tax history
| Year | Property taxes | Tax assessment |
|---|---|---|
| 2025 | $4,840 +8.1% | $469,900 +9.2% |
| 2024 | $4,476 +4.4% | $430,400 +6.5% |
| 2023 | $4,286 +17.5% | $404,300 +20.9% |
| 2022 | $3,646 +13.6% | $334,500 +13.6% |
| 2021 | $3,209 +0.8% | $294,400 +0.8% |
| 2020 | $3,184 +2.7% | $292,100 +2.7% |
| 2019 | $3,099 -0.6% | $284,300 -0.6% |
| 2018 | $3,118 +1.2% | $286,100 +1.2% |
| 2017 | $3,083 | $282,800 |
| 2016 | $3,083 | $282,800 |
| 2015 | $3,083 +0% | $282,800 +0% |
| 2014 | $3,081 -5.7% | $282,700 -5.7% |
| 2012 | $3,268 -3.5% | $299,800 -3.5% |
| 2011 | $3,387 +0.1% | $310,700 +0.1% |
| 2010 | $3,383 +0.3% | $310,400 +0.3% |
| 2009 | $3,372 +1.1% | $309,400 +1.1% |
| 2008 | $3,334 +6.5% | $305,900 |
| 2007 | $3,132 +2.7% | -- |
| 2006 | $3,048 +3% | -- |
| 2005 | $2,960 +1.8% | -- |
| 2004 | $2,908 +2.7% | -- |
| 2003 | $2,830 +2.3% | -- |
| 2002 | $2,768 +2.7% | -- |
| 2001 | $2,694 +2% | -- |
| 2000 | $2,642 | -- |
Find assessor info on the county website
Monthly payment
Est. payment
Payment breakdown
Explore the cost of this home by adjusting the details. Changes won't be saved.Climate risks
Neighborhood: 24019
Nearby schools
Schools provided by the listing agent
- Elementary: Burlington
- Middle: Northside
- High: Northside
Source: RVAR. This data may not be complete. We recommend contacting the local school district to confirm school assignments for this home.
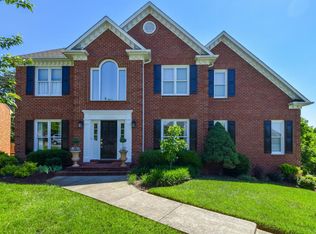
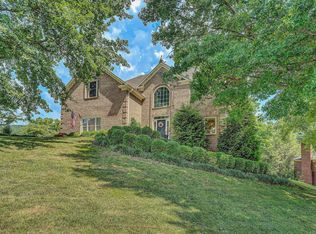
Similar homes
- $544,9505 bd4 ba3.2k sqft153 Laurel Ridge Dr, Roanoke, VA 24019For Sale
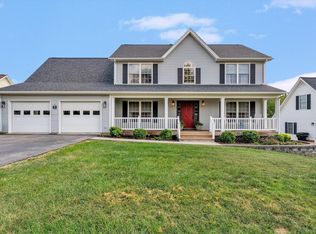
 MLS ID #931447, DAVID SPANGLER. RVAR
- $424,9504 bd3 ba2.7k sqft807 Dexter Rd, Roanoke, VA 24019For Sale
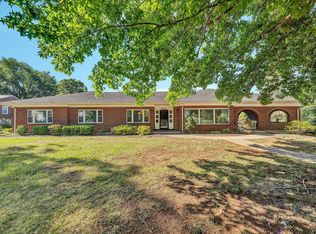 MLS ID #929613, LESLIE WILLIAMS. RVAR
- $559,9504 bd4 ba2.7k sqft3341 Hidden Oak Rd SW, Roanoke, VA 24018For Sale
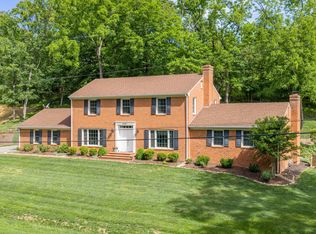 MLS ID #927600, JAY KILBY. RVAR
- $554,9505 bd4 ba3.8k sqft5137 Plantation Grove Ln, Roanoke, VA 24012For Sale
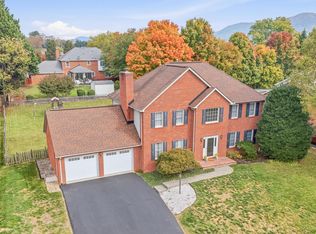 MLS ID #927751, JILL MORRIS. RVAR
- $365,0004 bd3 ba1.8k sqft1040 Barrens Village Ct, Roanoke, VA 24019For SaleMLS ID #928088, DEBRA LEIGH GILES. RVAR
- $414,0004 bd3 ba2.4k sqft6731 Stonington Rd, Roanoke, VA 24019For SaleMLS ID #931172, CHRISTOPHER KIDD CARTER. RVAR
- $359,9504 bd3 ba2.9k sqft7633 Deer Branch Rd, Roanoke, VA 24019For SaleMLS ID #929030, TONEY R HUMPHRIES, I I. RVAR
- $499,9004 bd4 ba2.3k sqft1759 Laurel Mountain Dr, Salem, VA 24153For SaleMLS ID #932796, DEBBIE CRABTREE. RVAR
- $519,9504 bd3 ba2.8k sqft5306 Canter Dr, Roanoke, VA 24018For SaleMLS ID #927884, BRADLEY VICTOR THOMAS. RVAR
- $354,9503 bd3 ba2.9k sqft1607 Lonna Dr NW, Roanoke, VA 24019For SaleMLS ID #932464, LISA MARTIN. RVAR
- $529,0004 bd2 ba3.2k sqft2410 Cornwallis Ave SE, Roanoke, VA 24014For SaleMLS ID #927723, SCOTT AVIS. RVAR
- $554,9503 bd3 ba2.8k sqft311 Foxcroft Dr, Blue Ridge, VA 24064For SaleMLS ID #931992, GRANT COCKRELL. RVAR
- $469,9004 bd3 ba2.9k sqft3808 Derby Dr, Roanoke, VA 24012For SaleMLS ID #927758, BECKY FIELDS. RVAR
- $574,9755 bd4 ba3.2k sqft4149 Toddsbury Dr, Vinton, VA 24179For SaleMLS ID #929107, TIMOTHY DWAYNE GREENWAY. RVAR
- $395,0004 bd3 ba1.7k sqft5736 Glen Haven Dr, Roanoke, VA 24019For SaleMLS ID #931292, PHILLIP DARNALL. RVAR
- $540,0003 bd4 ba2.9k sqft999 Lee Ln, Fincastle, VA 24090For SaleMLS ID #931312, JANICE JACKSON. RVAR
- $645,0003 bd3 ba2.8k sqft5350 Black Bear Ln, Roanoke, VA 24018For SaleMLS ID #929210, RICK PAYNE. RVAR
- $529,0005 bd3 ba2.7k sqft1805 Foxfield Cir, Salem, VA 24153For SaleMLS ID #932526, LISA CHAPPELL MILLER. RVAR
- $670,0004 bd4 ba3.5k sqft6378 Hidden Valley Dr, Roanoke, VA 24018For SaleMLS ID #931075, VICKIE CLARKE. RVAR
