Skip main navigation
Closed
  • $580,800

    8281 Deer Pond Trl N, Lake Elmo, MN 55042

    4beds
    3,236sqft
    Single Family Residence
    Built in 1971
    0.93 Acres Lot
    $580,800 Zestimate®
    $179/sqft
    $4,439 Estimated rent

    Home value

    $580,800

    $552,000 - $616,000

    $4,439/mo

    Zestimate® history
    Loading
    Loading...

    Owner options

    List your home for rent

    $4,439/mo

    Rent Zestimate®

    Find your next renter with Zillow Rental Manager. Plus, with online applications, you can quickly screen prospective tenants – for free.

    Learn more

    $4,439/mo

    Rent Zestimate®

    Refinance and save

    $3,645/mo

    Est. payment

    Refinancing to a lower rate could help reduce your monthly payments and save thousands over the life of the loan.

    See today's rates

    $3,645/mo

    Est. payment

    Explore your selling options

    Work with a Zillow partner agent

    Leverage their expertise and Zillow's premium Showcase listings to get your home seen by more buyers.

    Get started

    List with your own agent

    Get your home in front of millions of buyers by listing it on Zillow.

    Learn how to do it

    Sell it yourself

    Take full control of how buyers see your home on Zillow by listing For Sale by Owner (FSBO).

    List your home

    What's special

    Solid constructionHardwood flooringFantastic fishingUpdated bathsGenerous sized family roomVaulted ceilingCurved walls

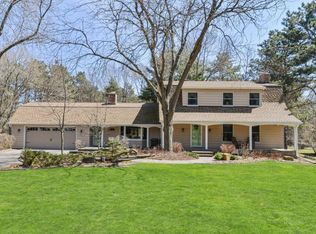
    Welcome to the Tri-Lakes neighborhood of Lake Elmo. This hidden gem offers nearly a 1 ac wooded setting with unique mid-century modern home. Hagstom built home incorporates California design elements such as curved walls and large windows for picturesque views. Dramatic entry offers vaulted ceiling, open and spacious spaces for entertaining. Generous sized family room featuring bar area, brick wood burning fireplace and wall of windows with access to rear yard. Updated baths, hardwood flooring and solid construction. Walk to 3 prized lakes for endless year-round recreation and fantastic fishing, mins to Pebble Park and a 15 min escape from the T.C. via I94. You will not want to miss this opportunity! Note: The septic is non-compliant and Seller is having a new septic system (mound) installed by summer of 2023.

    This property is off market, which means it's not currently listed for sale or rent on Zillow. This may be different from what's available on other websites or public sources.

    Zillow last checked:

    Listing updated:

    Listed by:

    Carmel Rubel Carver 651-600-2433,

    Coldwell Banker Realty

    Bought with:

    Rachel C. Scarrella

    Edina Realty, Inc.

    Source: NorthstarMLS as distributed by MLS GRID,MLS#: 6351018MLS Logo

    Facts & features

    Interior

    Bedrooms & bathrooms
    • Bedrooms: 4
    • Bathrooms: 3
    • Full bathrooms: 1
    • 3/4 bathrooms: 1
    • 1/2 bathrooms: 1
    Bedroom
    • Level: Upper
    • Area: 320 Square Feet
    • Dimensions: 20x16
    Bedroom 2
    • Level: Upper
    • Area: 208 Square Feet
    • Dimensions: 16x13
    Bedroom 3
    • Level: Upper
    • Area: 192 Square Feet
    • Dimensions: 16x12
    Bedroom 4
    • Level: Lower
    • Area: 140 Square Feet
    • Dimensions: 14x10
    Bathroom
    • Level: Upper
    • Area: 80 Square Feet
    • Dimensions: 10x8
    Bathroom
    • Level: Upper
    • Area: 96 Square Feet
    • Dimensions: 12x8
    Dining room
    • Level: Upper
    • Area: 140 Square Feet
    • Dimensions: 14x10
    Family room
    • Level: Lower
    • Area: 496 Square Feet
    • Dimensions: 31x16
    Game room
    • Level: Lower
    • Area: 368 Square Feet
    • Dimensions: 23x16
    Kitchen
    • Level: Upper
    • Area: 224 Square Feet
    • Dimensions: 16x14
    Living room
    • Level: Main
    • Area: 320 Square Feet
    • Dimensions: 20x16
    Heating
    • Forced Air
    Cooling
    • Attic Fan, Central Air
    Appliances
    • Included: Cooktop, Dishwasher, Dryer, Exhaust Fan, Humidifier, Water Filtration System, Microwave, Refrigerator, Stainless Steel Appliance(s), Wall Oven, Washer, Water Softener Owned
    • Laundry: Lower Level, Laundry Room
    Features
    • Basement: Block,Egress Window(s),Finished,Full,Walk-Out Access
    • Number of fireplaces: 1
    • Fireplace features: Brick, Family Room, Wood Burning
    Interior area
    • Total structure area: 3,236
    • Total interior livable area: 3,236 sqft
    • Finished area above ground: 1,777
    • Finished area below ground: 1,459

    Property

    Parking
    • Total spaces: 2
    • Parking features: Concrete, Tuckunder Garage
    • Attached garage spaces: 2
    • Details: Garage Dimensions (25x24)
    Accessibility
    • Accessibility features: None
    Features
    • Levels: Multi/Split
    Lot
    • Size: 0.93 Acres
    • Dimensions: 125 x 350 x 134 x 301
    • Features: Tree Coverage - Light
    • Topography: Rolling,Walkout
    Details
    • Additional structures: Storage Shed
    • Foundation area: 1236
    • Parcel number: 0902921340004
    • Zoning description: Residential-Single Family

    Construction

    Type & style
    • Home type: SingleFamily
    • Property subtype: Single Family Residence
    Condition
    • New construction: No
    • Year built: 1971

    Utilities & green energy

    • Electric: Circuit Breakers, Power Company: Xcel Energy
    • Gas: Natural Gas
    • Sewer: Mound Septic, Septic System Compliant - No
    • Water: Drilled, Private, Well

    Community & HOA

    Community
    • Subdivision: Oace Acres 5th Add
    HOA
    • Has HOA: No
    Location
    • Region: Lake Elmo

    Financial & listing details

    • Price per square foot: $179/sqft
    • Tax assessed value: $486,100
    • Annual tax amount: $5,094
    • Date on market: 5/5/2023
    • Cumulative days on market: 9 days

    Price history

    DateEventPrice
    6/30/2023Sold$525,000$162/sqft
    Source: NorthstarMLS as distributed by MLS GRID #6351018 Report a problem
    5/15/2023Pending sale$525,000$162/sqft
    Source: NorthstarMLS as distributed by MLS GRID #6351018 Report a problem
    5/5/2023Listed for sale$525,000$162/sqft
    Source: NorthstarMLS as distributed by MLS GRID #6351018 Report a problem

    Public tax history

    YearProperty taxesTax assessment
    2025$5,008 +1.6%$483,300 -4.8%
    2024$4,928 -3.3%$507,900 -0.9%
    2023$5,094 +5.5%$512,700 +20.5%
    2022$4,828 +10.4%$425,500
    2021$4,372 +7.4%$425,500 +14.7%
    2020$4,072 $371,100
    2019$4,072 $371,100 +3.9%
    2018$4,072 +6.5%$357,000 +9.8%
    2017$3,822 +10.4%$325,100 +0.5%
    2016$3,462 +7.1%$323,600 +3.8%
    2015$3,232 $311,700 +12.4%
    2013$3,232 +9.9%$277,300 +3.9%
    2012$2,940 $266,800 -2.7%
    2011$2,940 -1.1%$274,200 -15.9%
    2010$2,972 -1.8%$325,900
    2009$3,028 -4.4%--
    2008$3,166 -0.4%--
    2007$3,178 +0.4%--
    2006$3,166 +5.9%--
    2005$2,991 +5.4%--
    2004$2,839 --
    Find assessor info on the county website

    Neighborhood: 55042

    Nearby schools

    GreatSchools rating
    Get a cash offer in 3 minutes
    Find out how much your home could sell for in as little as 3 minutes with a no-obligation cash offer.
    Estimated market value
    $580,800
    Get a cash offer in 3 minutes
    Find out how much your home could sell for in as little as 3 minutes with a no-obligation cash offer.
    Estimated market value
    $580,800