Welcome to this exquisitely remodeled 3 bedroom, 2 1/2 bathroom home located in the serene community of Summit Terrace with one of the most affordable HOAs in Anaheim Hills. As you enter the front door, you encounter an open floorplan with 20’ vaulted ceilings and dazzling wide plank hardwood flooring throughout the lower level. The living room and dining area combine for a Great-Room appeal. Enjoy family and friends around the cozy dual fireplace with marble facia and glass beads. The kitchen has a large service island with Corian countertop and stainless-steel appliances where you can gather and prepare gourmet meals. The cabinetry has been upgraded with lazy susan corner unit and pullout spice drawer. The kitchen flows into an in-kitchen dining area where you can benefit from the flow-through fireplace. All bedrooms are located upstairs with newer carpeting throughout. The Primary Suite includes vaulted ceilings, updated bathroom with walk-in closet and walk-in shower. The spacious second and third bedrooms include a Jack and Jill bright and updated bathroom with shower/tub combo unit. The community of Summit Terrace backs to Ronald Regan Park, close to freeways, extensive shopping, elegant entertainment and award-winning schools.
Sold for $975,000
Listed by: Vista Sotheby's International Realty • CHARLES SARTORIUS • Contact: 951-544-1436
Bought with: Caldwell Realty
$975,000
8281 E Alpine Ct, Anaheim, CA 92808
3beds
1,661sqft
Single Family Residence
Built in 1992
3,030 Square Feet Lot
$1,014,600 Zestimate®
$587/sqft
$4,330 Estimated rent
Home value
$1,014,600
$964,000 - $1.07M
$4,330/mo
Zestimate® history
Owner options
List your home for rent
$4,330/mo
Rent Zestimate®
Find your next renter with Zillow Rental Manager. Plus, with online applications, you can quickly screen prospective tenants – for free.
$4,330/mo
Rent Zestimate®
Refinance and save
$6,618/mo
Est. payment
Refinancing to a lower rate could help reduce your monthly payments and save thousands over the life of the loan.
$6,618/mo
Est. payment
Explore your selling options
Work with a Zillow partner agent
Leverage their expertise and Zillow's premium Showcase listings to get your home seen by more buyers.
Get startedList with your own agent
Get your home in front of millions of buyers by listing it on Zillow.
Learn how to do itSell it yourself
Take full control of how buyers see your home on Zillow by listing For Sale by Owner (FSBO).
List your homeWhat's special
Zillow last checked:
Listing updated:
Listed by:
CHARLES SARTORIUS DRE #02026550 951-544-1436,
Vista Sotheby's International Realty
Bought with:
Najla Arhamsadr, DRE #01447148
Caldwell Realty
Source: CRMLS,MLS#: IV24004915 Originating MLS: California Regional MLS
Originating MLS: California Regional MLSFacts & features
Interior
Bedrooms & bathrooms
- Bedrooms: 3
- Bathrooms: 3
- Full bathrooms: 2
- 1/2 bathrooms: 1
- Main level bathrooms: 1
Rooms
- Room types: Bathroom, Bedroom, Family Room, Laundry, Living Room, Primary Bathroom, Primary Bedroom, Other
Primary bedroom
- Features: Primary Suite
Bedroom
- Features: All Bedrooms Up
Bathroom
- Features: Bathtub, Remodeled, Separate Shower, Tile Counters, Tub Shower
Kitchen
- Features: Kitchen Island, Kitchen/Family Room Combo, Solid Surface Counters, Updated Kitchen
Other
- Features: Walk-In Closet(s)
Heating
- Central, Forced Air, Natural Gas
Cooling
- Central Air
Appliances
- Included: Built-In Range, Electric Oven, Disposal, Gas Range, Gas Water Heater, Microwave, Range Hood, Self Cleaning Oven, Water Heater
- Laundry: Inside, Laundry Room
Features
- Cathedral Ceiling(s), Eat-in Kitchen, Open Floorplan, Solid Surface Counters, All Bedrooms Up, Jack and Jill Bath, Primary Suite, Walk-In Closet(s)
- Flooring: Carpet, Tile, Wood
- Doors: Sliding Doors
- Windows: Double Pane Windows
- Has fireplace: Yes
- Fireplace features: Living Room
- Common walls with other units/homes: 1 Common Wall
Interior area
- Total interior livable area: 1,661 sqft
Property
Parking
- Total spaces: 4
- Parking features: Concrete, Door-Multi, Driveway, Driveway Up Slope From Street, Garage Faces Front, Garage, Garage Door Opener
- Attached garage spaces: 2
- Uncovered spaces: 2
Features
- Levels: Two
- Stories: 2
- Entry location: Street Level
- Patio & porch: Concrete, Patio
- Pool features: None
- Spa features: None
- Fencing: Brick,Good Condition
- Has view: Yes
- View description: City Lights, Hills, Neighborhood
Lot
- Size: 3,030 Square Feet
- Dimensions: 3030
- Features: 0-1 Unit/Acre, Cul-De-Sac, Drip Irrigation/Bubblers, Sprinklers In Rear, Sprinklers In Front, Level, Sloped Up
Details
- Parcel number: 35436204
- Zoning: R-1
- Special conditions: Standard
- Horse amenities: Riding Trail
Construction
Type & style
- Home type: SingleFamily
- Architectural style: Contemporary
- Property subtype: Single Family Residence
- Attached to another structure: Yes
Materials
- Drywall, Stucco
- Foundation: Slab
- Roof: Concrete,Tile
Condition
- Updated/Remodeled,Turnkey
- New construction: No
- Year built: 1992
Details
- Builder name: Baldwin
Utilities & green energy
- Electric: 220 Volts in Laundry
- Sewer: Public Sewer
- Water: Public
- Utilities for property: Cable Available, Electricity Available, Electricity Connected, Natural Gas Available, Natural Gas Connected, Phone Available, Sewer Available, Sewer Connected, Water Available, Water Connected
Community & HOA
Community
- Features: Biking, Curbs, Hiking, Horse Trails, Park, Street Lights, Suburban, Sidewalks
- Security: Prewired, Carbon Monoxide Detector(s), Smoke Detector(s)
- Subdivision: Summit Terrace (Smtr)
HOA
- Has HOA: Yes
- Amenities included: Dog Park, Horse Trail(s), Picnic Area, Playground, Trail(s)
- HOA fee: $110 monthly
- HOA name: The Summit Community Association
- HOA phone: 949-448-6000
Location
- Region: Anaheim
Financial & listing details
- Price per square foot: $587/sqft
- Tax assessed value: $1,014,390
- Date on market: 2/1/2024
- Cumulative days on market: 13 days
- Listing terms: Cash to New Loan
- Road surface type: Paved
Price history
| Date | Event | Price |
|---|---|---|
| 7/17/2025 | Listing removed | $4,400$3/sqft |
Source: Zillow Rentals Report a problem | ||
| 7/1/2025 | Listed for rent | $4,400+7.3%$3/sqft |
Source: Zillow Rentals Report a problem | ||
| 3/12/2024 | Listing removed | $4,100$2/sqft |
Source: Zillow Rentals Report a problem | ||
| 3/9/2024 | Listed for rent | $4,100$2/sqft |
Source: Zillow Rentals Report a problem | ||
| 3/7/2024 | Sold | $975,000+457.1%$587/sqft |
Source:  CRMLS #IV24004915 Report a problem CRMLS #IV24004915 Report a problem | ||
| 10/3/1997 | Sold | $175,000$105/sqft |
Source: Public Record Report a problem | ||
Public tax history
| Year | Property taxes | Tax assessment |
|---|---|---|
| 2026 | -- | $1,014,390 +2% |
| 2025 | $10,938 +102.8% | $994,500 +113% |
| 2024 | $5,393 +3.5% | $466,939 +2% |
| 2023 | $5,209 +2% | $457,784 +2% |
| 2022 | $5,107 +2.8% | $448,808 +2% |
| 2021 | $4,966 +0.9% | $440,008 +1% |
| 2020 | $4,920 | $435,497 +2% |
| 2019 | $4,920 +1.2% | $426,958 +2% |
| 2018 | $4,860 +5.9% | $418,587 +2% |
| 2017 | $4,590 | $410,380 +73.9% |
| 2016 | $4,590 +69.3% | $236,043 +1.5% |
| 2015 | $2,711 +3.6% | $232,498 +2% |
| 2014 | $2,617 | $227,944 +0.5% |
| 2013 | -- | $226,914 +2% |
| 2012 | -- | $222,465 +2% |
| 2011 | -- | $218,103 +0.8% |
| 2010 | -- | $216,473 -0.2% |
| 2009 | -- | $216,988 +2% |
| 2008 | -- | $212,734 +2% |
| 2007 | -- | $208,563 +2% |
| 2006 | -- | $204,474 +2% |
| 2005 | -- | $200,465 +2% |
| 2004 | -- | $196,535 +1.9% |
| 2003 | -- | $192,933 +2% |
| 2002 | -- | $189,150 +2% |
| 2001 | $2,664 +0.3% | $185,442 +2% |
| 2000 | $2,657 | $181,806 |
Find assessor info on the county website
Neighborhood: Anaheim Hills
Nearby homes
- $1,028,0003 bd3 ba1.7k sqft8275 E Alpine Ct, Anaheim, CA 92808Off Market

- $1,109,5003 bd2 ba1.9k sqft8285 E Alpine Ct, Anaheim, CA 92808Off Market
- $1,047,9003 bd2 ba1.9k sqft8271 E Alpine Ct, Anaheim, CA 92808Off Market
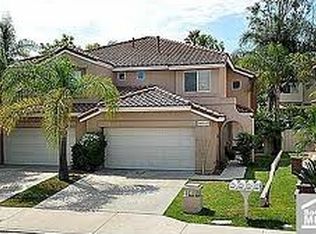
- $1,034,6003 bd3 ba1.6k sqft8258 E Birch Tree Ln, Anaheim, CA 92808Off Market
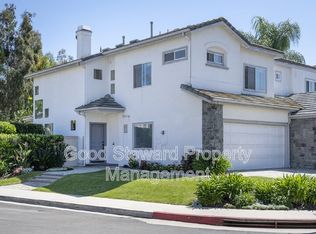
- $1,017,3003 bd3 ba1.6k sqft8265 E Alpine Ct, Anaheim, CA 92808Off Market
- $949,6002 bd3 ba1.7k sqft8256 E Birch Tree Ln, Anaheim, CA 92808Off Market
- $4,3953 bd3 ba1.9k sqft935 S Flintridge Way, Anaheim, CA 92808For Rent
- $1,093,2003 bd3 ba1.6k sqft8252 E Birch Tree Ln, Anaheim, CA 92808Off Market
Nearby schools
GreatSchools rating
- 9/10Running Springs Elementary SchoolGrades: K-8Distance: 0.5 mi
- 10/10Canyon High SchoolGrades: 9-12Distance: 3.2 mi
- 9/10El Rancho Charter SchoolGrades: 7-8Distance: 1.9 mi
Schools provided by the listing agent
- Elementary: Running Springs
- Middle: El Rancho
- High: Canyon
Source: CRMLS. This data may not be complete. We recommend contacting the local school district to confirm school assignments for this home.
Get a cash offer in 3 minutes
Find out how much your home could sell for in as little as 3 minutes with a no-obligation cash offer.
Estimated market value
$1,014,600
Get a cash offer in 3 minutes
Find out how much your home could sell for in as little as 3 minutes with a no-obligation cash offer.
Estimated market value
$1,014,600
- California
- Orange County
- Anaheim
- 92808
- Anaheim Hills
- 8281 E Alpine Ct
