Welcome to Grayhawk! This 24/7 guard gated community is one of Scottsdale's most sought after neighborhoods offering privacy and security. This fully remodeled home features a sophisticated blend of French country charm and modern desert living. Situated on a corner lot, from the moment you walk in you are greeted by engineered wood floors and 12 foot ceilings. The heart of the home is the stunning floor-to-ceiling natural limestone fireplace, a timeless focal point that anchors the spacious living room with its organic elegance and warmth.
Flanking this architectural centerpiece are two expansive 8-foot sliding doors that effortlessly disappear, seamlessly blending indoor comfort with the beautifully reimagined backyard creating an inviting indoor-outdoor flow. Perfect for effortless entertaining, relaxing evenings, or simply soaking in the natural light and fresh air. Step outside to a brand new resort-style pool framed in custom checkered tile with a wonderful built in stoned grill and built-in firepit perfect for relaxing and entertaining friends and family. Every inch of this home from the layout redesign, engineered wood floor , custom cabinetry, smoothed out drywall and new backyard, has been thoughtfully curated to deliver the feel of true elegance. Capturing the feel of a new build. The open-concept kitchen anchors the home featuring a 48" Monogram double oven gas range, matching refrigerator, and a hidden butler's pantry. The primary suite offers a spacious luxury bathroom with spa-level finishes and thoughtful lighting, designed to feel calm and restorative. On the other side of the home we have a 2 more bedrooms, a powder room and full bathroom offering their own unique style to the home. Making the flow and functionality of the home consistent throughout. Grayhawk has a wonderful country glub, nearby shopping and easy access to the freeway. Lastly, a neighborhood favorite within walking distance, Isabella's Kitchen.
Sold for $1,975,000
$1,975,000
8281 E BUTEO Drive, Scottsdale, AZ 85255
3beds
2,672sqft
Single Family Residence
Built in 1997
8,963 Square Feet Lot
$1,979,400 Zestimate®
$739/sqft
$4,966 Estimated rent
Home value
$1,979,400
$1.82M - $2.16M
$4,966/mo
Zestimate® history
Owner options
List your home for rent
$4,966/mo
Rent Zestimate®
Find your next renter with Zillow Rental Manager. Plus, with online applications, you can quickly screen prospective tenants – for free.
$4,966/mo
Rent Zestimate®
Refinance and save
$11,638/mo
Est. payment
Refinancing to a lower rate could help reduce your monthly payments and save thousands over the life of the loan.
$11,638/mo
Est. payment
Explore your selling options
Work with a Zillow partner agent
Leverage their expertise and Zillow's premium Showcase listings to get your home seen by more buyers.
Get startedList with your own agent
Get your home in front of millions of buyers by listing it on Zillow.
Learn how to do itSell it yourself
Take full control of how buyers see your home on Zillow by listing For Sale by Owner (FSBO).
List your homeWhat's special
Corner lotThoughtful lightingSpa-level finishesInviting indoor-outdoor flowOpen-concept kitchenCustom cabinetryEngineered wood floors
Zillow last checked:
Listing updated:
Listed by:
Alec Kvamme 480-433-5979,
Russ Lyon Sotheby's International Realty,
Connor Martire 480-276-2880,
Russ Lyon Sotheby's International Realty
Bought with:
Kris L LaCroix, SA509218000
Russ Lyon Sotheby's International Realty
Debbie Sinagoga, BR535121000
Russ Lyon Sotheby's International Realty
Source: ARMLS,MLS#: 6980385
Facts & features
Interior
Bedrooms & bathrooms
- Bedrooms: 3
- Bathrooms: 3
- Full bathrooms: 2
- 1/2 bathrooms: 1
Heating
- Natural Gas
Cooling
- Central Air, Ceiling Fan(s)
Appliances
- Included: Refrigerator, Dishwasher, Disposal, Gas Range
Features
- Quartz Countertops, Double Vanity, 9+ Flat Ceilings, No Interior Steps, Kitchen Island, Pantry, Full Bth Master Bdrm, Separate Shwr & Tub
- Flooring: Wood
- Windows: Double Pane Windows
- Has basement: No
- Number of fireplaces: 1
- Fireplace features: Gas
Interior area
- Total structure area: 2,672
- Total interior livable area: 2,672 sqft
Property
Parking
- Total spaces: 5
- Parking features: Garage, Open
- Garage spaces: 3
- Uncovered spaces: 2
Features
- Stories: 1
- Patio & porch: Covered
- Exterior features: Built-in Barbecue
- Has private pool: Yes
- Pool features: Outdoor Pool
- Spa features: None
- Fencing: Block
- Has view: Yes
- View description: Mountain(s)
Lot
- Size: 8,963 Square Feet
- Features: North/South Exposure, Cul-De-Sac, Gravel/Stone Front, Gravel/Stone Back, Synthetic Grass Frnt, Synthetic Grass Back
Details
- Parcel number: 21231906
Construction
Type & style
- Home type: SingleFamily
- Property subtype: Single Family Residence
Materials
- Stucco, Wood Frame
- Roof: Tile
Condition
- Year built: 1997
Details
- Builder name: TW Lewis
Utilities & green energy
- Sewer: Public Sewer
- Water: City Water
Community & HOA
Community
- Features: Gated, Guarded Entry, Tennis Court(s), Biking/Walking Path
- Security: Fire Sprinkler System, Security Guard
- Subdivision: GRAYHAWK PARCEL 3E SOUTH
HOA
- Has HOA: Yes
- Services included: Maintenance Grounds, Street Maint
- HOA fee: $285 quarterly
- HOA name: Grayhawk Master
- HOA phone: 480-563-9708
- Second HOA fee: $728 quarterly
- Second HOA name: The Retreat
- Second HOA phone: 480-563-9708
Location
- Region: Scottsdale
Financial & listing details
- Price per square foot: $739/sqft
- Tax assessed value: $913,100
- Annual tax amount: $5,790
- Date on market: 2/6/2026
- Cumulative days on market: 22 days
- Listing terms: Cash,Conventional,VA Loan
- Ownership: Fee Simple
Price history
| Date | Event | Price |
|---|---|---|
| 3/12/2026 | Sold | $1,975,000-1.3%$739/sqft |
Source:  ARMLS #6980385 Report a problem ARMLS #6980385 Report a problem | ||
| 3/1/2026 | Pending sale | $2,000,000$749/sqft |
Source: ARMLS #6980385 Report a problem | ||
| 2/6/2026 | Listed for sale | $2,000,000+84.3%$749/sqft |
Source: ARMLS #6980385 Report a problem | ||
| 4/25/2025 | Sold | $1,085,000+3.3%$406/sqft |
Source: ARMLS #6858095 Report a problem | ||
| 2/4/2025 | Sold | $1,050,000-12.5%$393/sqft |
Source: Public Record Report a problem | ||
| 1/31/2025 | Pending sale | $1,199,900$449/sqft |
Source: ARMLS #6769512 Report a problem | ||
| 1/11/2025 | Price change | $1,199,900-4%$449/sqft |
Source: ARMLS #6769512 Report a problem | ||
| 11/13/2024 | Price change | $1,250,000-3.8%$468/sqft |
Source: ARMLS #6769512 Report a problem | ||
| 10/11/2024 | Listed for sale | $1,299,900+188.9%$486/sqft |
Source: ARMLS #6769512 Report a problem | ||
| 5/12/2023 | Sold | $450,000+30.4%$168/sqft |
Source: Public Record Report a problem | ||
| 1/7/2002 | Sold | $345,000+19.8%$129/sqft |
Source: Public Record Report a problem | ||
| 3/31/1997 | Sold | $287,979+325.1%$108/sqft |
Source: Public Record Report a problem | ||
| 6/7/1996 | Sold | $67,750$25/sqft |
Source: Public Record Report a problem | ||
Public tax history
| Year | Property taxes | Tax assessment |
|---|---|---|
| 2025 | $5,674 +14.5% | $91,310 -4.4% |
| 2024 | $4,956 +1.6% | $95,550 +64.7% |
| 2023 | $4,880 -0.5% | $58,014 +0% |
| 2022 | $4,904 +0% | $58,000 +10.2% |
| 2021 | $4,902 -2.4% | $52,620 +4% |
| 2020 | $5,024 -0.4% | $50,620 +3.5% |
| 2019 | $5,044 | $48,930 -0.9% |
| 2018 | $5,044 +5.2% | $49,360 +0.9% |
| 2017 | $4,796 +6.9% | $48,900 +3.6% |
| 2016 | $4,485 +8.3% | $47,210 +2.9% |
| 2015 | $4,140 | $45,870 +16% |
| 2014 | -- | $39,550 +2.8% |
| 2013 | -- | $38,480 |
| 2012 | -- | $38,480 -2.4% |
| 2011 | -- | $39,420 -9.3% |
| 2010 | -- | $43,460 -16.1% |
| 2009 | -- | $51,800 -7.7% |
| 2008 | -- | $56,100 +6.4% |
| 2007 | -- | $52,750 +63.8% |
| 2006 | -- | $32,200 |
| 2005 | -- | $32,200 +6.4% |
| 2004 | -- | $30,250 |
| 2003 | -- | $30,250 +26.6% |
| 2002 | -- | $23,900 |
Find assessor info on the county website
Neighborhood: Grayhawk
Nearby homes
- $1,249,8002 bd3 ba2.8k sqft8289 E Buteo Dr, Scottsdale, AZ 85255Off Market

- $1,023,2003 bd3 ba2.2k sqft8274 E Tailspin Ln, Scottsdale, AZ 85255Off Market

- $1,355,8003 bd2 ba2.7k sqft8297 E Buteo Dr, Scottsdale, AZ 85255Off Market
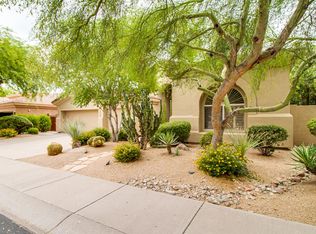
- $1,166,2003 bd3 ba2.4k sqft8251 E Sierra Pinta Dr, Scottsdale, AZ 85255Off Market
- $1,275,0003 bd3 ba2.4k sqft8282 E Tailspin Ln, Scottsdale, AZ 85255Sold
- $886,0003 bd2 ba1.9k sqft8243 E Sierra Pinta Dr, Scottsdale, AZ 85255Off Market
- $1,085,0003 bd3 ba2.5k sqft8235 E Sierra Pinta Dr, Scottsdale, AZ 85255Sold
- $1,321,6004 bd3 ba2.5k sqft8290 E Tailspin Ln, Scottsdale, AZ 85255Off Market
Nearby schools
GreatSchools rating
- 9/10Grayhawk Elementary SchoolGrades: PK-6Distance: 1 mi
- 7/10Explorer Middle SchoolGrades: 5-8Distance: 5 mi
- 10/10Pinnacle High SchoolGrades: 7-12Distance: 6.2 mi
Schools provided by the listing agent
- Elementary: Grayhawk Elementary School
- Middle: Explorer Middle School
- High: Pinnacle High School
- District: Paradise Valley Unified District
Source: ARMLS. This data may not be complete. We recommend contacting the local school district to confirm school assignments for this home.
Get a cash offer in 3 minutes
Find out how much your home could sell for in as little as 3 minutes with a no-obligation cash offer.
Estimated market value
$1,979,400
Get a cash offer in 3 minutes
Find out how much your home could sell for in as little as 3 minutes with a no-obligation cash offer.
Estimated market value
$1,979,400
- Arizona
- Maricopa County
- Scottsdale
- 85255
- Grayhawk
- 8281 E BUTEO Drive
Nearby cities
Nearby neighborhoods
Nearby zip codes
Other Scottsdale Topics
