Skip main navigation
Closed
  • $329,065

    8281 Graystone Dr, Lowell, IN 46356

    2beds
    1,428sqft
    Single Family Residence
    Built in 2024
    7,875 Square Feet Lot
    $327,500 Zestimate®
    $230/sqft
    $2,425 Estimated rent

    Home value

    $327,500

    $311,000 - $344,000

    $2,425/mo

    Zestimate® history
    Loading
    Loading...

    Owner options

    List your home for rent

    $2,425/mo

    Rent Zestimate®

    Find your next renter with Zillow Rental Manager. Plus, with online applications, you can quickly screen prospective tenants – for free.

    Learn more

    $2,425/mo

    Rent Zestimate®

    Refinance and save

    $2,214/mo

    Est. payment

    Refinancing to a lower rate could help reduce your monthly payments and save thousands over the life of the loan.

    See today's rates

    $2,214/mo

    Est. payment

    Explore your selling options

    Work with a Zillow partner agent

    Leverage their expertise and Zillow's premium Showcase listings to get your home seen by more buyers.

    Get started

    List with your own agent

    Get your home in front of millions of buyers by listing it on Zillow.

    Learn how to do it

    Sell it yourself

    Take full control of how buyers see your home on Zillow by listing For Sale by Owner (FSBO).

    List your home

    What's special

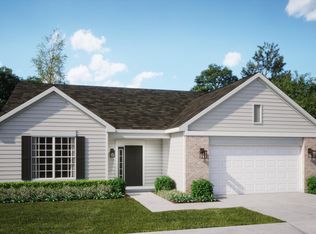
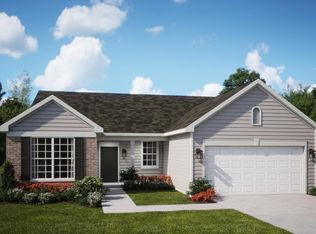
    Your search is going to STOP after seeing the Napa model that seamlessly melds the living/dining/kitchen space with a beautiful open-concept model. Upon walking in, you'll immediately feel at home in the large welcoming foyer. Off to the side is a great den/office area. The kitchen features tons of cabinets, a range, a dishwasher & microwave. The dining space fits right in between the kitchen and the large living space. Off to the side of the dining space is the 2nd bedroom & bathroom, plus the large owner's suite that includes a great bathroom and walk-in closet. It also includes a great sunroom right off the living room! Home includes a smart video doorbell, smart lock & smart thermostat! All are located in the new Kingston Ridge community that includes a spectacular community pool, walking paths, and playground. Photos representative of previous home.

    Zillow last checked:

    Listing updated:

    Listed by:

    Nicole Milford,

    Compass Indiana, LLC 317-563-5051

    Bought with:

    Non-Member Agent

    Non-Member MLS Office

    Source: NIRA as distributed by MLS GRID,MLS#: 544831MLS Logo

    Facts & features

    Interior

    Bedrooms & bathrooms
    • Bedrooms: 2
    • Bathrooms: 2
    • Full bathrooms: 1
    • 3/4 bathrooms: 1
    Rooms
    • Room types: Bathroom, Primary Bedroom, Other Room, Living Room, Laundry, Kitchen, Dining Room, Den, Bedroom 2
    Primary bedroom
    • Area: 182
    • Dimensions: 13.0 x 14.0
    Bedroom 2
    • Area: 100
    • Dimensions: 10.0 x 10.0
    Den
    • Area: 100
    • Dimensions: 10.0 x 10.0
    Dining room
    • Description: 0.00 x 0.00
    • Area: 0
    • Dimensions: 0.0 x 0.0
    Kitchen
    • Area: 144
    • Dimensions: 16.0 x 9.0
    Laundry
    • Area: 40.5
    • Dimensions: 9.0 x 4.5
    Living room
    • Area: 195
    • Dimensions: 15.0 x 13.0
    Other
    • Description: Sunroom
    • Area: 100
    • Dimensions: 10.0 x 10.0
    Heating
    • Forced Air, Natural Gas
    Appliances
    • Included: Built-In Gas Range, Microwave, Disposal, Dishwasher
    • Laundry: Main Level
    Features
    • Primary Downstairs
    • Has basement: No
    • Has fireplace: No
    Interior area
    • Total structure area: 1,428
    • Total interior livable area: 1,428 sqft
    • Finished area above ground: 1,428

    Property

    Parking
    • Total spaces: 2
    • Parking features: Attached, Garage Door Opener, Off Street
    • Attached garage spaces: 2
    Features
    • Levels: One
    • Patio & porch: Patio
    • Exterior features: None
    • Has view: Yes
    • View description: None
    • Frontage length: 63
    Lot
    • Size: 7,875 Square Feet
    • Dimensions: 63 x 125
    • Features: Landscaped, Paved, Other, Level
    Details
    • Parcel number: TBD

    Construction

    Type & style
    • Home type: SingleFamily
    • Architectural style: Bungalow,Cottage
    • Property subtype: Single Family Residence
    Condition
    • New construction: Yes
    • Year built: 2024

    Utilities & green energy

    • Sewer: Public Sewer
    • Water: Public
    • Utilities for property: Cable Available, Natural Gas Available, Electricity Available

    Community & HOA

    Community
    • Features: Playground, Pool
    • Subdivision: Kingston Ridge
    HOA
    • Has HOA: Yes
    • Amenities included: Maintenance Grounds, Pool, Playground, Park
    • Services included: Maintenance Grounds, Snow Removal
    • HOA fee: $156 monthly
    • HOA name: 1st American Management
    • HOA phone: 219-464-3536
    Location
    • Region: Lowell

    Financial & listing details

    • Price per square foot: $230/sqft
    • Tax assessed value: $281,700
    • Annual tax amount: $2
    • Date on market: 11/2/2024
    • Listing agreement: Exclusive Right To Sell
    • Listing terms: Cash,VA Loan,FHA,Conventional
    • Road surface type: Paved

    Price history

    DateEventPrice
    10/31/2024Sold$329,065$230/sqft
    Source: NIRA as distributed by MLS GRID #544831 Report a problem
    5/17/2024Price change$329,065+1.6%$230/sqft
    Source: Lennar Homes Report a problem
    4/24/2024Price change$323,990-0.3%$227/sqft
    Source: Lennar Homes Report a problem
    4/5/2024Price change$324,990-1.5%$228/sqft
    Source: Lennar Homes Report a problem
    3/27/2024Price change$329,990-0.6%$231/sqft
    Source: Lennar Homes Report a problem
    2/25/2024Price change$331,990-6.5%$232/sqft
    Source: Lennar Homes Report a problem
    2/24/2024Price change$354,990-2.1%$249/sqft
    Source: Lennar Homes Report a problem
    2/14/2024Price change$362,490-0.8%$254/sqft
    Source: Lennar Homes Report a problem
    2/8/2024Price change$365,520+0.8%$256/sqft
    Source: Lennar Homes Report a problem
    2/8/2024Listed for sale$362,490$254/sqft
    Source: NIRA as distributed by MLS GRID #544831 Report a problem

    Public tax history

    YearProperty taxesTax assessment
    2025$2 $281,700 +70325%
    2024-- $400
    Find assessor info on the county website

    Neighborhood: 46356

    Nearby schools

    GreatSchools rating
    Schools provided by the listing agent
    • Elementary: Oak Hill Elementary
    • Middle: Lowell Middle School
    • High: Lowell Senior High School

    Source: NIRA as distributed by MLS GRID. This data may not be complete. We recommend contacting the local school district to confirm school assignments for this home.

    Get a cash offer in 3 minutes
    Find out how much your home could sell for in as little as 3 minutes with a no-obligation cash offer.
    Estimated market value
    $327,500
    Get a cash offer in 3 minutes
    Find out how much your home could sell for in as little as 3 minutes with a no-obligation cash offer.
    Estimated market value
    $327,500