Welcome to this Frisco Gem with lots of Updates and an AMAZING backyard wonderland! Discover this immaculately cared-for single-story home offering 3 bedrooms and an open floorplan, nestled in a prime Frisco location. Quality abounds, with handsome nailed-down handscraped hardwood flooring throughout the main areas. All windows have been replaced, offering an abundance of natural light. Kitchen updates include granite countertops, SS appliances, and pristine white cabinetry. The kitchen is open to the living room, offering ample windows and a stacked stone fireplace. The spacious primary bedroom has a wall of windows overlooking the pool, and an updated en-suite bath w-marble counters, stylish cabinetry, and marble-tiled shower and tub. Subway tile flooring has been added to kitchen and bathrooms. Step outside to your personal OASIS—a HUGE backyard designed for entertaining, complete with a beautiful pool, separate spa, covered patio, inviting pergola, ambient lighting, and plenty of decking for lounge chairs, couches, dining tables and more. A Huge grassy area is perfect for kicking the soccer ball or romping around. Private 8 ft board-on-board fence with an automatic gate. Actual lot extends way outside the northside fenceline into vacant lot. Lots of decking in attic for your storage needs. New HVAC unit 2022. Walk to the neighborhood elementary and just minutes to major highways, entertainment, restaurants and more. No HOA!
This property is a rare find with its interior features and exceptional outdoor space. Don't miss out!
Sold
Price Unknown
8281 Hyde Park Dr, Frisco, TX 75035
3beds
1,805sqft
Single Family Residence
Built in 1997
0.25 Acres Lot
$515,700 Zestimate®
$--/sqft
$2,824 Estimated rent
Home value
$515,700
$490,000 - $541,000
$2,824/mo
Zestimate® history
Owner options
List your home for rent
$2,824/mo
Rent Zestimate®
Find your next renter with Zillow Rental Manager. Plus, with online applications, you can quickly screen prospective tenants – for free.
$2,824/mo
Rent Zestimate®
Refinance and save
Refinancing to a lower rate could help reduce your monthly payments and save thousands over the life of the loan.
Explore your selling options
Work with a Zillow partner agent
Leverage their expertise and Zillow's premium Showcase listings to get your home seen by more buyers.
Get startedList with your own agent
Get your home in front of millions of buyers by listing it on Zillow.
Learn how to do itSell it yourself
Take full control of how buyers see your home on Zillow by listing For Sale by Owner (FSBO).
List your homeWhat's special
Beautiful poolStacked stone fireplaceOpen floorplanGrassy areaUpdated en-suite bathHandscraped hardwood flooringAbundance of natural light
Zillow last checked:
Listing updated:
Listed by:
Karen Sharp 0600115 972-467-8231,
Coldwell Banker Apex, REALTORS 972-208-8797
Bought with:
Nick Russell
Funk Realty Group, LLC
Source: NTREIS,MLS#: 20757123
Facts & features
Interior
Bedrooms & bathrooms
- Bedrooms: 3
- Bathrooms: 2
- Full bathrooms: 2
Primary bedroom
- Features: Closet Cabinetry, Ceiling Fan(s), Dual Sinks, En Suite Bathroom, Garden Tub/Roman Tub, Sitting Area in Primary, Separate Shower, Walk-In Closet(s)
- Level: First
- Dimensions: 15 x 17
Bedroom
- Features: Ceiling Fan(s), Walk-In Closet(s)
- Level: First
- Dimensions: 13 x 11
Bedroom
- Features: Ceiling Fan(s)
- Level: First
- Dimensions: 12 x 10
Primary bathroom
- Features: Built-in Features, Closet Cabinetry, Dual Sinks, En Suite Bathroom, Garden Tub/Roman Tub, Stone Counters, Sitting Area in Primary, Separate Shower
- Level: First
- Dimensions: 10 x 11
Breakfast room nook
- Features: Built-in Features, Granite Counters
- Level: First
- Dimensions: 10 x 8
Dining room
- Level: First
- Dimensions: 14 x 12
Other
- Level: First
Kitchen
- Features: Breakfast Bar, Built-in Features, Dual Sinks, Granite Counters, Walk-In Pantry
- Level: First
- Dimensions: 11 x 13
Living room
- Features: Built-in Features, Ceiling Fan(s), Fireplace
- Level: First
- Dimensions: 19 x 15
Heating
- Central, Fireplace(s), Natural Gas
Cooling
- Central Air, Ceiling Fan(s), Electric
Appliances
- Included: Dishwasher, Electric Range, Disposal, Microwave
- Laundry: Electric Dryer Hookup, Gas Dryer Hookup, Laundry in Utility Room
Features
- Built-in Features, Chandelier, Dry Bar, Decorative/Designer Lighting Fixtures, Granite Counters, High Speed Internet, Open Floorplan, Pantry, Cable TV, Natural Woodwork, Walk-In Closet(s), Wired for Sound
- Flooring: Carpet, Ceramic Tile, Hardwood
- Has basement: No
- Number of fireplaces: 1
- Fireplace features: Gas, Gas Log, Living Room, Stone
Interior area
- Total interior livable area: 1,805 sqft
Property
Parking
- Total spaces: 2
- Parking features: Additional Parking, Door-Single, Driveway, Electric Gate, Garage, Garage Door Opener, Garage Faces Rear
- Attached garage spaces: 2
- Has uncovered spaces: Yes
Features
- Levels: One
- Stories: 1
- Patio & porch: Patio, Covered, Deck
- Exterior features: Deck, Lighting, Private Yard, Rain Gutters
- Has private pool: Yes
- Pool features: Gunite, In Ground, Lap, Pool, Private, Pool Sweep, Waterfall, Water Feature
- Has spa: Yes
- Spa features: Hot Tub
- Fencing: Back Yard,Fenced,High Fence,Perimeter,Wood,Wrought Iron
Lot
- Size: 0.25 Acres
- Features: Back Yard, Interior Lot, Irregular Lot, Lawn, Landscaped, Subdivision, Sprinkler System, Few Trees
Details
- Additional structures: Pergola
- Parcel number: R339500A02001
Construction
Type & style
- Home type: SingleFamily
- Architectural style: Traditional,Detached
- Property subtype: Single Family Residence
Materials
- Brick
- Foundation: Slab
- Roof: Composition
Condition
- Year built: 1997
Utilities & green energy
- Sewer: Public Sewer
- Water: Public
- Utilities for property: Electricity Available, Natural Gas Available, Sewer Available, Separate Meters, Water Available, Cable Available
Green energy
- Energy efficient items: Thermostat, Windows
Community & HOA
Community
- Features: Curbs, Sidewalks
- Security: Security System, Smoke Detector(s)
- Subdivision: Preston Gables Ph 4
HOA
- Has HOA: No
Location
- Region: Frisco
Financial & listing details
- Tax assessed value: $526,849
- Annual tax amount: $7,318
- Date on market: 10/18/2024
- Cumulative days on market: 2 days
- Exclusions: dining room sconces, kitchen mini bev cooler & main fridge, primary bedroom decorative wall fireplace, outdoor wall signs & dart board
- Electric utility on property: Yes
Price history
| Date | Event | Price |
|---|---|---|
| 11/18/2024 | Sold | -- |
Source: NTREIS #20757123 Report a problem | ||
| 10/20/2024 | Pending sale | $525,000$291/sqft |
Source:  Coldwell Banker Apex, Realtors #20757123 Report a problem Coldwell Banker Apex, Realtors #20757123 Report a problem | ||
| 10/20/2024 | Contingent | $525,000$291/sqft |
Source: NTREIS #20757123 Report a problem | ||
| 10/18/2024 | Listed for sale | $525,000+90.9%$291/sqft |
Source: NTREIS #20757123 Report a problem | ||
| 3/1/2016 | Sold | -- |
Source: Agent Provided Report a problem | ||
| 1/18/2016 | Pending sale | $275,000$152/sqft |
Source: Ebby Halliday Realtors #13301009 Report a problem | ||
| 1/16/2016 | Listed for sale | $275,000$152/sqft |
Source: Ebby Halliday Realtors #13301009 Report a problem | ||
Public tax history
| Year | Property taxes | Tax assessment |
|---|---|---|
| 2025 | $8,827 +32.6% | $526,849 +10.6% |
| 2024 | $6,658 +13.1% | $476,268 +10% |
| 2023 | $5,889 -11.9% | $432,971 +10% |
| 2022 | $6,686 +2.6% | $393,610 +10% |
| 2021 | $6,514 +1.6% | $357,827 +3.9% |
| 2020 | $6,408 -1.6% | $344,352 -0.1% |
| 2019 | $6,511 -2% | $344,611 +3% |
| 2018 | $6,646 +29.6% | $334,628 +8.7% |
| 2017 | $5,127 | $307,842 +9.8% |
| 2016 | $5,127 +16.6% | $280,488 +19% |
| 2015 | $4,397 | $235,697 +13.6% |
| 2014 | $4,397 | $207,434 +20.2% |
| 2013 | -- | $172,511 +4.9% |
| 2012 | -- | $164,440 -3.3% |
| 2011 | -- | $170,122 -0.2% |
| 2010 | -- | $170,477 +2.9% |
| 2009 | -- | $165,676 -1.4% |
| 2008 | -- | $168,005 -3.3% |
| 2007 | -- | $173,738 +1% |
| 2006 | -- | $172,044 +3.9% |
| 2005 | -- | $165,560 +9.9% |
| 2004 | -- | $150,700 -0.8% |
| 2003 | -- | $151,927 +3.3% |
| 2002 | -- | $147,124 +5% |
| 2001 | -- | $140,122 +6.9% |
| 2000 | -- | $131,123 |
Find assessor info on the county website
Neighborhood: 75035
Nearby homes
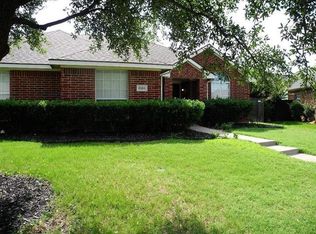
- $403,4004 bd2 ba1.8k sqft8261 Hyde Park Dr, Frisco, TX 75035Off Market
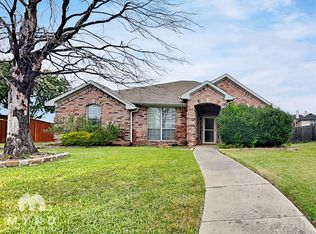
- $2,2153 bd2 ba1.6k sqft9860 Buckingham Ln, Frisco, TX 75035For Rent
- $556,0004 bd3 ba2.9k sqft8328 Towne Bridge Dr, Frisco, TX 75035Off Market
- $342,9003 bd2 ba1.3k sqft9880 Buckingham Ln, Frisco, TX 75035Off Market
- $333,5003 bd2 ba1.4k sqft8241 Hyde Park Dr, Frisco, TX 75035Off Market
- $622,6004 bd3 ba3.4k sqft8312 Towne Bridge Dr, Frisco, TX 75035Off Market
- $604,3004 bd3 ba3.5k sqft8344 Towne Bridge Dr, Frisco, TX 75035Off Market
- $486,1004 bd2 ba2.3k sqft9845 Bradford Grove Dr, Frisco, TX 75035Off Market
Nearby schools
GreatSchools rating
- 8/10Christie Elementary SchoolGrades: PK-5Distance: 0.3 mi
- 9/10Clark Middle SchoolGrades: 6-8Distance: 2.2 mi
- 8/10Lebanon Trail High SchoolGrades: 9-12Distance: 1.8 mi
Schools provided by the listing agent
- Elementary: Christie
- Middle: Clark
- High: Centennial
- District: Frisco ISD
Source: NTREIS. This data may not be complete. We recommend contacting the local school district to confirm school assignments for this home.
Get a cash offer in 3 minutes
Find out how much your home could sell for in as little as 3 minutes with a no-obligation cash offer.
Estimated market value
$515,700
Get a cash offer in 3 minutes
Find out how much your home could sell for in as little as 3 minutes with a no-obligation cash offer.
Estimated market value
$515,700
- Texas
- Collin County
- Frisco
- 75035
- 8281 Hyde Park Dr
Nearby cities
Nearby neighborhoods
Nearby zip codes
Other Frisco Topics
