Skip main navigation
Off market
  • $561,400

    8281 Knotty Alder Ct, Colorado Springs, CO 80927

    5beds
    2,974sqft
    SingleFamily
    Built in 2012
    6,316 Square Feet Lot
    $561,400 Zestimate®
    $189/sqft
    $3,028 Estimated rent

    Home value

    $561,400

    $533,000 - $589,000

    $3,028/mo

    Zestimate® history
    Loading
    Loading...

    Owner options

    List your home for rent

    $3,028/mo

    Rent Zestimate®

    Find your next renter with Zillow Rental Manager. Plus, with online applications, you can quickly screen prospective tenants – for free.

    Learn more

    $3,028/mo

    Rent Zestimate®

    Refinance and save

    $3,367/mo

    Est. payment

    Refinancing to a lower rate could help reduce your monthly payments and save thousands over the life of the loan.

    See today's rates

    $3,367/mo

    Est. payment

    Explore your selling options

    Work with a Zillow partner agent

    Leverage their expertise and Zillow's premium Showcase listings to get your home seen by more buyers.

    Get started

    List with your own agent

    Get your home in front of millions of buyers by listing it on Zillow.

    Learn how to do it

    Sell it yourself

    Take full control of how buyers see your home on Zillow by listing For Sale by Owner (FSBO).

    List your home

    What's special

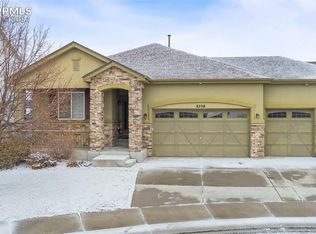
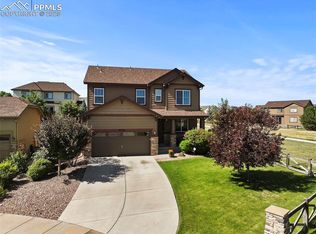
    Immaculate and Stunning Ranch style home with Garden Level Basement *Located in Cul-De Sac - Steps away from neighborhood parks, walking trails, school & recreation center *It sparkles like a model *5 Bed/3 Bath/2 Car garage with 2,974 sf. *Beautiful kitchen with gorgeous granite slab counter tops, Stainless Steel Whirlpool appliances, breakfast bar, 42" cabinets, center island with sink and spacious pantry. *Walk-out dining area with a large cement patio. *Split main level plan - Master on one side and 2 bedrooms on the other *Master suite includes private deluxe garden soaking tub w/double vanity & separate stand-alone shower - a spa like retreat! *Custom shelving in the walk-in closet makes organizing a breeze! *Two additional bedrooms on main level w/ full bath *Front Bedroom/Office with built in Bench & Shelving. *A covered entry welcomes you to the cozy foyer and on to the spacious great room complete with hardwood floors throughout. *The Bright garden level basement finished off with 2 additional bedrooms, full bath, plus family room. *Home complete with central A/C to keep you comfortable in the summer. *No neighbors on the East side next to walking /hiking Trail. *Enjoy all the Amenities of Banning Lewis Ranch in this Better than New Home. *Conveniently located near Woodman road and Powers Blvd *Also Award Winning & High Academic Standards at Banning Lewis Ranch Academy *A wonderful place to call home! *This move-in stunner is a MUST SEE and wont last. Come see it today!

    This property is not currently displayed as for sale or rent on Zillow. This may be different from what's on other websites or public sources.

    Facts & features

    Interior

    Bedrooms & bathrooms
    • Bedrooms: 5
    • Bathrooms: 3
    • Full bathrooms: 3
    Heating
    • Forced air, Gas
    Cooling
    • Central
    Appliances
    • Included: Dishwasher, Garbage disposal, Microwave, Range / Oven, Refrigerator
    Features
    • Ceiling Fan(s), Pantry, Walk-In Closet(s), Granite Counters, Breakfast Nook, Eat-in Kitchen, Entrance Foyer, Open Floorplan, Master Suite, Five Piece Bath, Smoke Free
    • Flooring: Carpet, Hardwood, Laminate
    • Windows: Window Coverings
    • Basement: Finished
    • Has fireplace: Yes
    • Fireplace features: Gas, Living Room
    Interior area
    • Total interior livable area: 2,974 sqft
    • Finished area below ground: 1115.00

    Property

    Parking
    • Total spaces: 2
    • Parking features: Garage - Attached
    Features
    • Patio & porch: Deck
    • Exterior features: Wood
    • Fencing: Partial
    • Has view: Yes
    • View description: Mountain
    Lot
    • Size: 6,316 Square Feet
    • Features: Cul-de-Sac, Landscaped, Sprinklers In Front, Sprinklers In Rear
    Details
    • Parcel number: 5309303024
    • Zoning description: PUD AO

    Construction

    Type & style
    • Home type: SingleFamily
    Materials
    • Frame
    • Roof: Composition
    Condition
    • Year built: 2012

    Utilities & green energy

    • Sewer: Public Sewer
    • Water: Public

    Community & HOA

    Community
    • Features: Fitness Center
    HOA
    • Has HOA: Yes
    • Amenities included: Clubhouse, Pool, Fitness Center
    • Services included: Trash
    • HOA fee: $86 monthly
    Location
    • Region: Colorado Springs

    Financial & listing details

    • Price per square foot: $189/sqft
    • Tax assessed value: $538,726
    • Annual tax amount: $4,008
    • Road surface type: Paved

    Price history

    DateEventPrice
    5/31/2023Sold$580,000+0.9%$195/sqft
    Source: Public Record Report a problem
    4/18/2023Listed for sale$575,000+31.9%$193/sqft
    Source: elevateMLS #5929867 Report a problem
    12/10/2020Sold$436,000+3.8%$147/sqft
    Source: Public Record Report a problem
    11/9/2020Pending sale$420,000$141/sqft
    Source: Re/max Properties Inc #7240207 Report a problem
    11/6/2020Listed for sale$420,000+15.1%$141/sqft
    Source: Re/Max Properties Inc. #1765817 Report a problem
    5/25/2018Sold$365,000+0%$123/sqft
    Source: Public Record Report a problem
    4/1/2018Pending sale$364,900$123/sqft
    Source: Harmony Real Estate Group, Inc. #7318346 Report a problem
    3/23/2018Listed for sale$364,900+19.2%$123/sqft
    Source: Harmony Real Estate Group, Inc. #7318346 Report a problem
    2/25/2016Sold$306,000-1.3%$103/sqft
    Source: Public Record Report a problem
    1/26/2016Pending sale$310,000$104/sqft
    Source: RE/MAX ADVANTAGE #2778256 Report a problem
    1/1/2016Listed for sale$310,000+15.8%$104/sqft
    Source: Re/Max Advantage, Inc. #2778256 Report a problem
    3/17/2015Listing removed$1,700$1/sqft
    Source: Re/Max Advantage Realty Inc. Report a problem
    3/11/2015Listed for rent$1,700+6.3%$1/sqft
    Source: Re/Max Advantage Realty Inc. Report a problem
    4/8/2014Listing removed$1,600$1/sqft
    Source: RE/MAX ADVANTAGE #776015 Report a problem
    1/24/2014Listed for rent$1,600$1/sqft
    Source: RE/MAX ADVANTAGE #776015 Report a problem
    8/20/2012Sold$267,700$90/sqft
    Source: Public Record Report a problem

    Public tax history

    YearProperty taxesTax assessment
    2024$4,008 +24.8%$36,090
    2023$3,210 -2.1%$36,090 +36.2%
    2022$3,279 $26,490 -2.8%
    2021-- $27,260 +10.7%
    2020$2,979 +0.5%$24,620
    2019$2,963 +14.1%$24,620 +15.1%
    2018$2,598 +0.3%$21,390
    2017$2,591 -0.3%$21,390 +2.7%
    2016$2,598 +7%$20,830
    2015$2,427 -2.3%$20,830 +3%
    2014$2,483 $20,220
    2013-- --
    2012-- $8,450
    2011$883 $8,450 +13%
    2010-- $7,480 +5.2%
    2009-- $7,110 -5.8%
    2008-- $7,550 +299.5%
    2006-- $1,890
    Find assessor info on the county website

    Neighborhood: Falcon

    Nearby schools

    GreatSchools rating
    Schools provided by the listing agent
    • Elementary: Banning Lewis Ranch Academy
    • Middle: Banning Lewis Ranch Academy
    • High: Falcon
    • District: District 49

    Source: The MLS. This data may not be complete. We recommend contacting the local school district to confirm school assignments for this home.

    Get a cash offer in 3 minutes
    Find out how much your home could sell for in as little as 3 minutes with a no-obligation cash offer.
    Estimated market value
    $561,400
    Get a cash offer in 3 minutes
    Find out how much your home could sell for in as little as 3 minutes with a no-obligation cash offer.
    Estimated market value
    $561,400