Skip main navigation
Sold for $1,660,000
  • Listed by: RE/MAX Select One • Erika Alvarez • Contact: 714-501-3415
    Bought with: Surterre Properties Inc
    $1,660,000

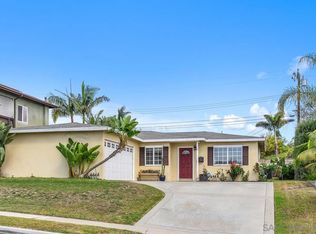
    8281 Polk Cir, Huntington Beach, CA 92646

    4beds
    2,434sqft
    Single Family Residence
    Built in 1960
    6,000 Square Feet Lot
    $1,664,700 Zestimate®
    $682/sqft
    $5,633 Estimated rent

    Home value

    $1,664,700

    $1.58M - $1.75M

    $5,633/mo

    Zestimate® history
    Loading
    Loading...

    Owner options

    List your home for rent

    $5,633/mo

    Rent Zestimate®

    Find your next renter with Zillow Rental Manager. Plus, with online applications, you can quickly screen prospective tenants – for free.

    Learn more

    $5,633/mo

    Rent Zestimate®

    Refinance and save

    $11,127/mo

    Est. payment

    Refinancing to a lower rate could help reduce your monthly payments and save thousands over the life of the loan.

    See today's rates

    $11,127/mo

    Est. payment

    Explore your selling options

    Work with a Zillow partner agent

    Leverage their expertise and Zillow's premium Showcase listings to get your home seen by more buyers.

    Get started

    List with your own agent

    Get your home in front of millions of buyers by listing it on Zillow.

    Learn how to do it

    Sell it yourself

    Take full control of how buyers see your home on Zillow by listing For Sale by Owner (FSBO).

    List your home

    What's special

    Welcome to effortless coastal living in this beautifully appointed 4-bedroom, 3-bath home offering just over 2,400 square feet, tucked away on a desirable cul-de-sac less than two miles from the beach. Designed with both comfort and versatility in mind, the home features the rare luxury of TWO PRIMARY SUITES—one upstairs and one downstairs—ideal for multigenerational living, extended guests, or a private main-level retreat. At the heart of the home, the spacious kitchen is made for gathering, featuring a 6-burner Thermador range, granite countertops, an oversized center island with breakfast bar seating, pull-out storage, and glass-front cabinetry. Warm bamboo wood flooring flows throughout, while recessed lighting, ceiling fans, and solar tubes enhance the home’s bright and inviting feel. A beautiful staircase with wrought-iron balusters adds architectural character, while the Craftsman-style front door with leaded glass and Baldwin hardware creates a memorable first impression. Step outside through the sliding doors and discover a wonderfully PRIVATE backyard designed for relaxed Southern California living. A generous patio illuminated by party lights sets the stage for summer dinners, weekend gatherings, or quiet evenings under the stars. Enjoy the hot tub, outdoor shower, mature avocado tree, and low-maintenance decomposed granite landscaping—all creating a peaceful outdoor escape just minutes from the coast. Upstairs, the primary suite feels like its own private retreat, opening to an expansive wraparound deck where you can take in views of the Saddleback Mountains and sparkling city lights toward Newport Beach—a beautiful setting for morning coffee or unwinding at the end of the day. Additional highlights include attic storage and a two-car garage with shelving and an outlet for electric-vehicle charging. With TWO PRIMARY SUITES, a private backyard, expansive view deck, cul-de-sac location, and the beach less than two miles away, this special home captures the relaxed indoor-outdoor lifestyle that makes coastal Southern California living so desirable.

    Zillow last checked:

    Listing updated:

    Listed by:

    Erika Alvarez DRE #01258406 714-501-3415,

    RE/MAX Select One

    Bought with:

    Steven Rakhshani, DRE #00862123

    Surterre Properties Inc

    Source: CRMLS,MLS#: OC26197648MLS LogoOriginating MLS: California Regional MLS

    Facts & features

    Interior

    Bedrooms & bathrooms
    • Bedrooms: 4
    • Bathrooms: 3
    • Full bathrooms: 3
    • Main level bathrooms: 2
    • Main level bedrooms: 3
    Rooms
    • Room types: Attic, Bedroom, Family Room, Great Room, Kitchen, Primary Bathroom, Primary Bedroom, Other, Utility Room, Dining Room
    Primary bedroom
    • Features: Multiple Primary Suites
    Primary bedroom
    • Features: Primary Suite
    Primary bedroom
    • Features: Main Level Primary
    Bedroom
    • Features: Bedroom on Main Level
    Bathroom
    • Features: Bathtub, Closet, Dual Sinks, Full Bath on Main Level, Remodeled, Soaking Tub, Separate Shower, Tub Shower, Upgraded
    Kitchen
    • Features: Granite Counters, Kitchen Island, Kitchen/Family Room Combo, Stone Counters, Remodeled, Self-closing Cabinet Doors, Self-closing Drawers, Updated Kitchen
    Heating
    • Central
    Cooling
    • None
    Appliances
    • Included: 6 Burner Stove, Built-In Range, Dishwasher, Microwave
    • Laundry: Inside, Laundry Closet
    Features
    • Breakfast Bar, Balcony, Ceiling Fan(s), Separate/Formal Dining Room, Eat-in Kitchen, Granite Counters, High Ceilings, Open Floorplan, Recessed Lighting, Storage, Attic, Bedroom on Main Level, Main Level Primary, Multiple Primary Suites, Primary Suite, Utility Room, Walk-In Closet(s)
    • Flooring: Bamboo, Carpet, Tile
    • Windows: Skylight(s)
    • Has fireplace: No
    • Fireplace features: None
    • Common walls with other units/homes: 2+ Common Walls
    Interior area
    • Total interior livable area: 2,434 sqft

    Property

    Parking
    • Total spaces: 2
    • Parking features: Direct Access, Door-Single, Garage Faces Front, Garage, Garage Door Opener
    • Attached garage spaces: 2
    Features
    • Levels: Two
    • Stories: 2
    • Entry location: one
    • Patio & porch: Concrete, Front Porch, Patio
    • Pool features: None
    • Has spa: Yes
    • Spa features: Above Ground, Heated, Private
    • Has view: Yes
    • View description: City Lights, Mountain(s), Neighborhood
    Lot
    • Size: 6,000 Square Feet
    • Features: Cul-De-Sac, Sprinkler System
    Details
    • Parcel number: 15306355
    • Special conditions: Standard

    Construction

    Type & style
    • Home type: SingleFamily
    • Property subtype: Single Family Residence
    • Attached to another structure: Yes
    Materials
    • Foundation: None
    Condition
    • Turnkey
    • New construction: No
    • Year built: 1960

    Utilities & green energy

    • Electric: 220 Volts in Garage, Photovoltaics Seller Owned
    • Sewer: Public Sewer
    • Water: Public

    Community & HOA

    Community
    • Features: Curbs, Gutter(s), Sidewalks
    • Security: Carbon Monoxide Detector(s), Smoke Detector(s)
    • Subdivision: Other
    Location
    • Region: Huntington Beach

    Financial & listing details

    • Price per square foot: $682/sqft
    • Tax assessed value: $647,490
    • Date on market: 9/11/2026
    • Cumulative days on market: 4 days
    • Listing terms: Cash,Cash to New Loan,Conventional,1031 Exchange
    • Exclusions: CAR CHARGE IN GARAGE

    Price history

    DateEventPrice
    10/15/2026Sold$1,660,000+0.6%$682/sqft
    Source: CRMLS #OC26197648 Report a problem
    10/2/2026Pending sale$1,650,000$678/sqft
    Source: CRMLS #OC26197648 Report a problem
    9/18/2026Contingent$1,650,000$678/sqft
    Source: CRMLS #OC26197648 Report a problem
    9/11/2026Listed for sale$1,650,000+674.6%$678/sqft
    Source: CRMLS #OC26197648 Report a problem
    8/8/1994Sold$213,000$88/sqft
    Source: Public Record Report a problem

    Public tax history

    YearProperty taxesTax assessment
    2026-- $647,490 +2%
    2025$7,304 +1.8%$634,795 +2%
    2024$7,176 +2.3%$622,349 +2%
    2023$7,014 +2.7%$610,147 +2%
    2022$6,829 +1.9%$598,184 +2%
    2021$6,701 +0.7%$586,455 +1%
    2020$6,657 $580,442 +2%
    2019$6,657 +1.2%$569,061 +2%
    2018$6,577 +3%$557,903 +2%
    2017$6,388 $546,964 +2%
    2016$6,388 +4.6%$536,240 +1.5%
    2015$6,105 +3.2%$528,186 +2%
    2014$5,918 $517,840 +0.5%
    2013-- $515,500 +2%
    2012-- $505,393 +2%
    2011-- $495,484 +0.8%
    2010-- $491,781 -0.2%
    2009-- $492,950 +2%
    2008-- $483,285 +2%
    2007-- $473,809 +63.1%
    2006-- $290,421 +13.2%
    2005-- $256,668 +2%
    2004-- $251,636 +1.9%
    2003-- $247,025 +2%
    2002-- $242,182 +2%
    2001$2,414 -2.6%$237,434 +2%
    2000$2,479 $232,779
    Find assessor info on the county website

    Neighborhood: Huntington Crest

    Nearby schools

    GreatSchools rating
    Schools provided by the listing agent
    • High: Huntington Beach

    Source: CRMLS. This data may not be complete. We recommend contacting the local school district to confirm school assignments for this home.

    Get a cash offer in 3 minutes
    Find out how much your home could sell for in as little as 3 minutes with a no-obligation cash offer.
    Estimated market value
    $1,664,700
    Get a cash offer in 3 minutes
    Find out how much your home could sell for in as little as 3 minutes with a no-obligation cash offer.
    Estimated market value
    $1,664,700