This unique property features a stick built 3 bedroom, 1 bath main home, along with two additional guest cabins. Ideal for rental income, extended family, or a private retreat. The main house offers a cozy enclosed front porch, main floor living, wood floors and butcher block countertops in the kitchen. Set on a corner lot, there’s plenty of outdoor room for summer bonfires, gardening, or parking your RV, camper, or boat. The corner cabin has been completely remodeled inside and out, offering fresh finishes and a modern update. The second guest space is a 1-bedroom cabin complete with its own kitchen, living room, and full bath. Both cabins are approximately 400 square feet and offer excellent potential for short-term or long-term rental use. Zoned commercial with frontage on Aarwood Road and Rapid City Road, the property also holds strong investment value and other opportunities. Live in one home while generating income from the others, rent them all or do something completely new. Located just minutes from Torch Lake access and boat launches.
For sale
$299,000
8281 Rapid City Rd NW, Rapid City, MI 49676
5beds
1,573sqft
Single Family Residence
Built in 1945
0.7 Acres Lot
$291,900 Zestimate®
$190/sqft
$-- HOA
What's special
Modern updateFresh finishesPlenty of outdoor roomWood floorsCorner lotButcher block countertopsCozy enclosed front porch
- 346 days |
- 750 |
- 62 |
Zillow last checked:
Listing updated:
Listed by:
Sarah Burlingame Home:231-564-1987,
Up North Properties 231-498-2498
Source: NGLRMLS,MLS#: 1938598
Facts & features
Interior
Bedrooms & bathrooms
- Bedrooms: 5
- Bathrooms: 3
- Full bathrooms: 1
- 3/4 bathrooms: 2
- Main level bathrooms: 3
- Main level bedrooms: 2
Rooms
- Room types: Dining Room
Primary bedroom
- Level: Main
- Area: 144
- Dimensions: 12 x 12
Bedroom 2
- Level: Main
- Area: 144
- Dimensions: 12 x 12
Bedroom 3
- Level: Upper
- Area: 140
- Dimensions: 14 x 10
Primary bathroom
- Features: None
Kitchen
- Level: Main
- Area: 100
- Dimensions: 10 x 10
Living room
- Level: Main
- Area: 192
- Dimensions: 16 x 12
Heating
- Forced Air, Natural Gas, Propane
Appliances
- Included: Oven/Range
- Laundry: Main Level
Features
- Mud Room, Cable TV, High Speed Internet, WiFi
- Flooring: Carpet, Vinyl, Concrete
- Basement: Michigan Basement,Crawl Space
- Has fireplace: No
- Fireplace features: None
Interior area
- Total structure area: 1,573
- Total interior livable area: 1,573 sqft
- Finished area above ground: 1,573
- Finished area below ground: 0
Property
Parking
- Parking features: None, Gravel
Accessibility
- Accessibility features: None
Features
- Levels: One and One Half
- Stories: 1
- Patio & porch: Covered
- Exterior features: Sidewalk
- Waterfront features: None
Lot
- Size: 0.7 Acres
- Dimensions: 219 x 138
- Features: Corner Lot, Level, Metes and Bounds
Details
- Additional structures: Guest House
- Parcel number: 00452503500 & 03800
- Zoning description: Residential,Commercial,Outbuildings Allowed
Construction
Type & style
- Home type: SingleFamily
- Property subtype: Single Family Residence
Materials
- Frame, Vinyl Siding
- Roof: Asphalt
Condition
- New construction: No
- Year built: 1945
- Major remodel year: 2014
Utilities & green energy
- Sewer: Private Sewer
- Water: Private
Community & HOA
Community
- Features: None
- Subdivision: Village of Rapid City
HOA
- Services included: None
Location
- Region: Rapid City
Financial & listing details
- Price per square foot: $190/sqft
- Tax assessed value: $38,326
- Annual tax amount: $1,721
- Price range: $299K - $299K
- Date on market: 9/14/2025
- Cumulative days on market: 349 days
- Listing agreement: Exclusive Right Sell
- Listing terms: Conventional,Cash,FHA
- Ownership type: Private Owner
- Road surface type: Asphalt
Estimated market value
$291,900
$277,000 - $306,000
$2,509/mo
Price history
| Date | Event | Price |
|---|---|---|
| 7/2/2026 | Price change | $299,000-16.7%$190/sqft |
Source:  NGLRMLS #1938598 Report a problem NGLRMLS #1938598 Report a problem | ||
| 9/14/2025 | Listed for sale | $359,000+2.9%$228/sqft |
Source: NGLRMLS #1938598 Report a problem | ||
| 11/23/2024 | Listing removed | $349,000$222/sqft |
Source: NGLRMLS #1922652 Report a problem | ||
| 5/24/2024 | Listed for sale | $349,000+40.2%$222/sqft |
Source: NGLRMLS #1922652 Report a problem | ||
| 3/2/2022 | Listing removed | $249,000$158/sqft |
Source: NGLRMLS #1894402 Report a problem | ||
| 10/23/2021 | Listed for sale | $249,000+32.8%$158/sqft |
Source: NGLRMLS #1894400 Report a problem | ||
| 9/14/2020 | Listing removed | $187,500$119/sqft |
Source: Up North Properties #1874751 Report a problem | ||
| 6/10/2020 | Price change | $187,500-1.3%$119/sqft |
Source: Up North Properties #1874751 Report a problem | ||
| 5/20/2020 | Listed for sale | $189,900$121/sqft |
Source: Up North Properties #1874751 Report a problem | ||
Public tax history
| Year | Property taxes | Tax assessment |
|---|---|---|
| 2024 | $1,721 +6.8% | $90,500 +7.1% |
| 2023 | $1,611 +8% | $84,500 +31.8% |
| 2022 | $1,491 | $64,100 +3.1% |
| 2021 | -- | $62,200 +31.2% |
| 2020 | -- | $47,400 +10.2% |
| 2019 | -- | $43,000 +9.4% |
| 2018 | -- | $39,300 +13.6% |
| 2016 | -- | $34,600 -10.8% |
| 2015 | -- | $38,800 +29.8% |
| 2014 | -- | $29,900 +2.9% |
| 2013 | -- | $29,050 +2.8% |
| 2012 | -- | $28,250 -4.9% |
| 2011 | -- | $29,700 |
Find assessor info on the county website
Monthly payment
Est. payment
Payment breakdown
Explore the cost of this home by adjusting the details. Changes won't be saved.Climate risks
Neighborhood: 49676
Nearby schools
GreatSchools rating
- 1/10Rapid City Elementary SchoolGrades: PK-5Distance: 0.1 mi
- 5/10Kalkaska Middle SchoolGrades: 6-8Distance: 7.9 mi
- 7/10Kalkaska High SchoolGrades: 9-12Distance: 8.3 mi
Schools provided by the listing agent
- District: Kalkaska Public Schools
Source: NGLRMLS. This data may not be complete. We recommend contacting the local school district to confirm school assignments for this home.
- $5,200-- bd-- ba-- sqft5546 Aarwood Rd NW, Rapid City, MI 49676Off Market
- $27,000-- bd-- ba-- sqftAarwood Rd NW, Rapid City, MI 49676Off Market
- $9,400-- bd-- ba-- sqft8311 Rapid City Rd NW, Rapid City, MI 49676Off Market
- $---- sqftAarwood Lot C, Rapid City, MI 49676Off Market
- $89,600-- bd-- ba-- sqft8282 Rapid City Rd NW, Rapid City, MI 49676Off Market
- $172,7003 bd1 ba1.1k sqft8260 Rapid City Rd NW, Rapid City, MI 49676Off Market
- $10,600-- sqft8242 Rapid City Rd NW, Rapid City, MI 49676Off Market
- $160,300-- bd-- ba-- sqft8323 Rapid City Rd NW, Rapid City, MI 49676Off Market
A local agent can set up tours, give advice and negotiate with sellers.
Similar homes
- $367,9004 bd3 ba1.7k sqft12134 Jonathon Dr, Rapid City, MI 49676For Sale
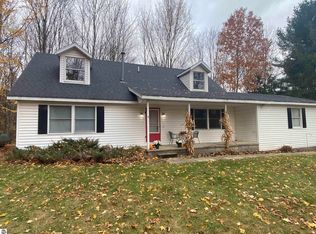 MLS ID #1947283, Dewayne Kirkman. NGLRMLS
 - $435,9004 bd2 ba1.7k sqft4724 Plum Valley Rd NW, Rapid City, MI 49676For Sale
 MLS ID #1948117, Cheryl Sprik. NGLRMLS
 - $299,9002 bd2 ba1.1k sqft10511 Lake Of The Woods Rd, Mancelona, MI 49659For Sale
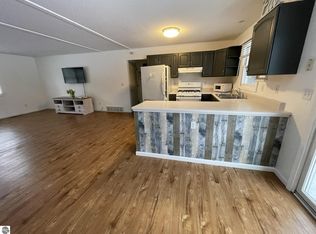 MLS ID #1946791, Carol Franklin. NGLRMLS
 - $329,9003 bd2 ba1.6k sqft7160 Cherry Ave, Kewadin, MI 49648For Sale
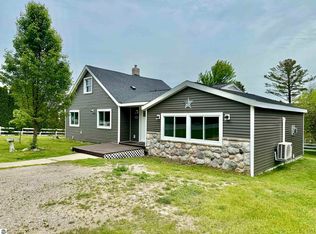 MLS ID #1947912, Christian Nelson. NGLRMLS
 - $275,0002 bd1 ba1k sqft6105 Myers Rd NE, Kalkaska, MI 49646For SaleMLS ID #1949675, Pamela Mork. NGLRMLS
- $379,9002 bd1 ba1.2k sqft11892 Cabin Ln, Rapid City, MI 49676For SaleMLS ID #1945120, James Garrow. NGLRMLS
- $277,5002 bd1 ba800 sqft212 3rd Ave, Alden, MI 49612For SaleMLS ID #1948542, Melissa Steiner. NGLRMLS
- $295,9004 bd3 ba1.6k sqft8494 Starvation Lake Rd NE, Mancelona, MI 49659For Sale
 MLS ID #201841829, Tammy M Jarvis, Key Realty - TC. WWMLS
 - $300,0003 bd2 ba1.5k sqft601 Kresnak Rd, Mancelona, MI 49659For SaleMLS ID #201841858, Kathleen Lightbody, Key Realty - TC. WWMLS
- $289,9004 bd2 ba1.4k sqft105 & 107 Brand St, Elk Rapids, MI 49629For SaleMLS ID #1944006, Donald Fedrigon. NGLRMLS
- $299,0003 bd1 ba1.5k sqft917 Holly St, Traverse City, MI 49686For SaleMLS ID #1948991, Patrick Lund. NGLRMLS
- $299,0004 bd2 ba1.9k sqft306 3rd St, Kalkaska, MI 49646For SaleMLS ID #1948357, Matthew Dakoske. NGLRMLS
- $320,0004 bd2 ba2k sqft4724 E Shore Dr NE, Kalkaska, MI 49646For SaleMLS ID #1949234, Laurie Bouwman. NGLRMLS
- $294,9002 bd1 ba850 sqft6700 Park Dr NE, Kalkaska, MI 49646For SaleMLS ID #201841732, Gary R Patrosso, Century 21 Realty North Houghton Lake. WWMLS
- $330,0003 bd2 ba1.4k sqft204 N Orange St, Kalkaska, MI 49646For SaleMLS ID #1944724, Melissa Steiner. NGLRMLS
- $220,0003 bd2 ba1.9k sqft10420 Maple View Dr, Central Lake, MI 49622For SaleMLS ID #1949388, Jennifer Partin. NGLRMLS
- $285,0003 bd1 ba1k sqft4935 Boardman Rd SW, South Boardman, MI 49680For SaleMLS ID #1944476, Seth David. NGLRMLS
- $259,0003 bd2 ba1.5k sqft8845 Country Rd NE, Mancelona, MI 49659For Sale
 MLS ID #20261059690, Kevin Schickel, Real Estate For A CAUSE. Realcomp II
 - $389,9003 bd3 ba1.7k sqft877 Golf Side Dr, Kalkaska, MI 49646For SaleMLS ID #1949254, Sean Riley. NGLRMLS
- $269,9003 bd1 ba1.4k sqft116 S Walnut St, Kalkaska, MI 49646For SaleMLS ID #1948859, Jack Lane. NGLRMLS
