Skip main navigation
Closed
  • Price Unknown

    8281 State Hwy 13, Lampe, MO 65681

    3beds
    2,655sqft
    Single Family Residence, Cabin
    Built in 1994
    0.45 Acres Lot
    $379,000 Zestimate®
    $--/sqft
    $2,756 Estimated rent

    Home value

    $379,000

    $341,000 - $424,000

    $2,756/mo

    Zestimate® history
    Loading
    Loading...

    Owner options

    List your home for rent

    $2,756/mo

    Rent Zestimate®

    Find your next renter with Zillow Rental Manager. Plus, with online applications, you can quickly screen prospective tenants – for free.

    Learn more

    $2,756/mo

    Rent Zestimate®

    Refinance and save

    Refinancing to a lower rate could help reduce your monthly payments and save thousands over the life of the loan.

    See today's rates

    Explore your selling options

    Work with a Zillow partner agent

    Leverage their expertise and Zillow's premium Showcase listings to get your home seen by more buyers.

    Get started

    List with your own agent

    Get your home in front of millions of buyers by listing it on Zillow.

    Learn how to do it

    Sell it yourself

    Take full control of how buyers see your home on Zillow by listing For Sale by Owner (FSBO).

    List your home

    What's special

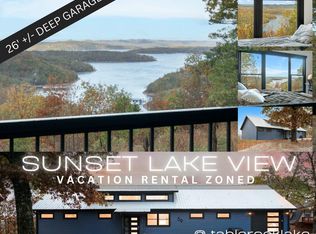
    Simply Incredible, lake view, iconic bigcedaresque log cabin, in lake loving Lampe Missouri! Perched on the quiet hillside of Table Rock Lake you will find this immaculate & exceptionally maintained, peaceful cabin in the woods, the picturesque nature retreat everyone is longing for. Step inside to wood beamed ceilings in spacious open concept floor plan with everything you need on the main level featuring a wood pellet fireplace, timeless hardwood flooring, a bedroom, 3/4 bath, super spacious laundry room, a super functional kitchen w/tons of counter space, ample storage/prep space, all appliances stay, a XL pantry & both formal & impromptu eat in area nestled in window wonderland bringing the outdoors right to your breakfast table. Speaking of outdoors, step outside to XL covered back deck w/a setting of mature shade trees sheltering abundant local wildlife. Back inside retreat to the lower level to a spa-like owner's suite complete w/jetted tub to soak the day away & walk in shower w/ultimate privacy from the rest of the house. There's also a family room w/another cozy pellet stove. Winding up the creative wooden staircase to the upper level you will find another spacious guest suite with 3/4 bath and sitting area. There's even a carport and workshop for you craftsman & tinkerers & the location... Less than 20 min. to popular Silver Dollar City, 5 min. to Kimberling City w/multiple restaurants, spas, local boutiques/eateries & quick & easy lake access at Port of Kimberling Marina. And less than 30 minutes to the heart of Branson with world class dining/live entertainment, endless shopping, epic adventures hiking/biking Mark Twain National forest, & trout enthusiast hotspot on Lake Taneycomo. Truly something for everyone to enjoy. Bonus! There's even an offering of a 10x24 boat slip only a few minutes away for an additional 65k. New memories-lake view style-await @ 8281 State Hwy 13, Lampe Missouri.

    Zillow last checked:

    Listing updated:

    Listed by:

    Ann Ferguson 417-830-0175,

    Keller Williams Tri-Lakes

    Bought with:

    Mary Hunt, 2020023859

    Cantrell Real Estate

    Source: SOMOMLS as distributed by MLS GRID,MLS#: 60267465MLS Logo

    Facts & features

    Interior

    Bedrooms & bathrooms
    • Bedrooms: 3
    • Bathrooms: 3
    • Full bathrooms: 3
    Primary bedroom
    • Area: 330
    • Dimensions: 15 x 22
    Bedroom 2
    • Area: 162
    • Dimensions: 18 x 9
    Bedroom 3
    • Area: 121
    • Dimensions: 11 x 11
    Primary bathroom
    • Area: 176
    • Dimensions: 22 x 8
    Bathroom three quarter
    • Area: 70
    • Dimensions: 10 x 7
    Entry hall
    • Area: 128
    • Dimensions: 16 x 8
    Kitchen
    • Area: 176
    • Dimensions: 11 x 16
    Laundry
    • Description: 3/4 Bath too
    • Area: 78
    • Dimensions: 13 x 6
    Living room
    • Area: 330
    • Dimensions: 22 x 15
    Loft
    • Description: Loft living
    • Area: 484
    • Dimensions: 22 x 22
    Other
    • Description: Pantry
    • Area: 42
    • Dimensions: 7 x 6
    Other
    • Area: 56
    • Dimensions: 8 x 7
    Other
    • Area: 90
    • Dimensions: 10 x 9
    Heating
    • Central, Pellet Stove, Electric
    Cooling
    • Ceiling Fan(s), Central Air
    Appliances
    • Included: Electric Cooktop, Dishwasher, Dryer, Microwave, Refrigerator, Washer
    • Laundry: Main Level
    Features
    • Beamed Ceilings, Tile Counters
    • Flooring: Hardwood, Tile
    • Windows: Blinds
    • Basement: Partially Finished,Walk-Out Access,Full
    • Has fireplace: Yes
    • Fireplace features: Family Room, Kitchen, Pellet Stove
    Interior area
    • Total structure area: 2,655
    • Total interior livable area: 2,655 sqft
    • Finished area above ground: 2,010
    • Finished area below ground: 645

    Property

    Parking
    • Total spaces: 1
    • Parking features: Additional Parking, Gravel, Parking Space
    • Garage spaces: 1
    • Carport spaces: 1
    Features
    • Levels: One and One Half
    • Stories: 1
    • Patio & porch: Covered, Deck, Front Porch, Wrap Around
    • Exterior features: Rain Gutters
    • Has spa: Yes
    • Spa features: Bath
    • Has view: Yes
    • View description: Lake, Water
    • Has water view: Yes
    • Water view: Lake,Water
    Lot
    • Size: 0.45 Acres
    • Features: Hilly, Mature Trees, Secluded, Sloped, Wooded/Cleared Combo
    Details
    • Parcel number: 148.028000000015.009

    Construction

    Type & style
    • Home type: SingleFamily
    • Architectural style: Cabin,Log Cabin
    • Property subtype: Single Family Residence, Cabin
    Materials
    • Stucco, Wood Siding
    • Roof: Composition
    Condition
    • Year built: 1994

    Utilities & green energy

    • Sewer: Private Sewer, Septic Tank
    • Water: Public

    Community & neighborhood

    Location
    • Region: Lampe
    • Subdivision: N/A

    Other

    Other facts
    • Listing terms: Assumable,Cash,Conventional,FHA,USDA/RD,VA Loan
    • Road surface type: Gravel, Asphalt

    Price history

    DateEventPrice
    9/26/2024Sold--
    Source: SOMOMLS as distributed by MLS GRID #60267465 Report a problem
    8/25/2024Pending sale$299,000$113/sqft
    Source: SOMOMLS as distributed by MLS GRID #60267465 Report a problem
    5/3/2024Listed for sale$299,000-0.3%$113/sqft
    Source: SOMOMLS as distributed by MLS GRID #60267465 Report a problem
    4/4/2024Listing removed--
    Source: Owner Report a problem
    2/16/2024Listed for sale$300,000+5.3%$113/sqft
    Source: Owner Report a problem
    1/17/2024Listing removed--
    Source: Owner Report a problem
    8/14/2023Listed for sale$285,000$107/sqft
    Source: Owner Report a problem

    Public tax history

    YearProperty taxesTax assessment
    2024$927 +0.2%$20,500
    2023$926 +0.6%$20,500
    2022$920 -1.3%$20,500
    2021$932 -0.6%$20,500
    2020$938 $20,500
    2019-- $20,500 +42.8%
    2018-- $14,360
    2017$655 -0.1%$14,360
    2016$656 +2.4%$14,360
    2015$641 -0.2%$14,360
    2014$642 +1.5%$14,360 +11.8%
    2012$633 +11.6%$12,840
    2011$567 +0.1%$12,840
    2010$566 $12,840

    Find assessor info on the county website

    Neighborhood: 65681

    Nearby schools

    GreatSchools rating
    Schools provided by the listing agent
    • Elementary: Reeds Spring
    • Middle: Reeds Spring
    • High: Reeds Spring

    Source: SOMOMLS as distributed by MLS GRID. This data may not be complete. We recommend contacting the local school district to confirm school assignments for this home.

    Sell for more on Zillow
    Get a Zillow Showcase℠ listing at no additional cost and you could sell for .
    $379,000
    2% more
    +$7,580
    With Zillow Showcase(estimated)
    $386,580