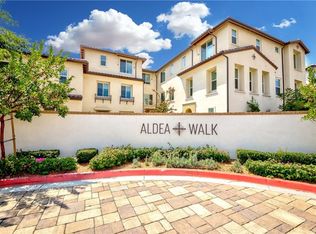
Welcome to 8282 Celestial Avenue, A Rare Opportunity in the Coveted Gated Community of Aldea Walk! Tucked away in the prestigious city of Buena Park, this beautifully remodeled end unit townhome offers the most sought-after floorplan in the community. With only one shared wall and a serene courtyard featuring a tranquil fountain just outside your door, you'll immediately feel at home in this private and peaceful setting. Spanning 1,686 sq ft, this three bedroom, two & a half bath residence boasts a unique tri level layout and direct access to a spacious 3 car tandem garage. Step inside to find a welcoming foyer with tile flooring, a generous walk-in closet, ideal for organization, and easy garage access. Upstairs, the expansive open concept great room features rich wood laminate flooring, abundant natural light, and a custom entertainment niche perfect for gatherings or cozy nights in. The adjacent dining area flows seamlessly into a gourmet kitchen, complete with a massive center island, sleek granite countertops, wrap around cabinetry, stainless steel appliances, and a pantry closet. On the top level, retreat to your private primary suite with a walk-in closet and a spa inspired ensuite bath. Two additional bedrooms and a fully remodeled hallway bathroom offer space and comfort for family & guests. A convenient upstairs laundry area adds to the thoughtful design. Enjoy outdoor living on your private front patio or take advantage of the community’s amenities including gated security, BBQ area, outdoor seating, and ample guest parking. Bonus upgrades include a newer A/C system, whole house water softener, recessed lighting, and custom window treatments throughout. All of this is just steps from The Source Mall, Porto's Bakery, Knotts Berry Farm and minutes to schools, parks, restaurants, and easy freeway access to the 5 and 91. Don't miss your chance to own this stunning, move in ready home in one of Buena Park’s most desirable neighborhoods. Schedule your private tour today!
Sold for $849,900
Listed by: RE/MAX Diamond • Joseph Lee • Contact: 714-886-7571
Bought with: California Bridge Realty
$849,900
8282 Celestial Ave, Buena Park, CA 90621
3beds
1,686sqft
Condominium
Built in 2016
-- sqft lot
$862,700 Zestimate®
$504/sqft
$4,162 Estimated rent
Home value
$862,700
$794,000 - $940,000
$4,162/mo
Zestimate® history
Owner options
List your home for rent
$4,162/mo
Rent Zestimate®
Find your next renter with Zillow Rental Manager. Plus, with online applications, you can quickly screen prospective tenants – for free.
$4,162/mo
Rent Zestimate®
Refinance and save
$5,637/mo
Est. payment
Refinancing to a lower rate could help reduce your monthly payments and save thousands over the life of the loan.
$5,637/mo
Est. payment
Explore your selling options
Work with a Zillow partner agent
Leverage their expertise and Zillow's premium Showcase listings to get your home seen by more buyers.
Get startedList with your own agent
Get your home in front of millions of buyers by listing it on Zillow.
Learn how to do itSell it yourself
Take full control of how buyers see your home on Zillow by listing For Sale by Owner (FSBO).
List your homeWhat's special
Gourmet kitchenTranquil fountainSerene courtyardMassive center islandCustom entertainment nichePrivate front patioSpa inspired ensuite bath
Zillow last checked:
Listing updated:
Listed by:
Joseph Lee DRE #01812590 714-886-7571,
RE/MAX Diamond,
Christine Kim DRE #01919773 714-917-9772,
RE/MAX Diamond
Bought with:
Hyeyeon Lee, DRE #02225694
California Bridge Realty
Source: CRMLS,MLS#: PW25088092 Originating MLS: California Regional MLS
Originating MLS: California Regional MLSFacts & features
Interior
Bedrooms & bathrooms
- Bedrooms: 3
- Bathrooms: 3
- Full bathrooms: 2
- 1/2 bathrooms: 1
- Main level bathrooms: 1
Rooms
- Room types: Bedroom, Foyer, Great Room, Kitchen, Primary Bathroom, Primary Bedroom, Other
Primary bedroom
- Features: Primary Suite
Bedroom
- Features: All Bedrooms Up
Bathroom
- Features: Dual Sinks, Remodeled, Tub Shower, Walk-In Shower
Kitchen
- Features: Kitchen Island, Kitchen/Family Room Combo, Remodeled, Updated Kitchen
Other
- Features: Walk-In Closet(s)
Heating
- Central
Cooling
- Central Air
Appliances
- Included: Dishwasher, Gas Oven, Gas Range, Water Softener, Tankless Water Heater
- Laundry: Laundry Closet, Upper Level
Features
- Breakfast Bar, Granite Counters, Open Floorplan, Recessed Lighting, All Bedrooms Up, Entrance Foyer, Primary Suite, Walk-In Closet(s)
- Flooring: Carpet, Laminate, Tile
- Has fireplace: No
- Fireplace features: None
- Common walls with other units/homes: 1 Common Wall,No One Above,No One Below
Interior area
- Total interior livable area: 1,686 sqft
Property
Parking
- Total spaces: 3
- Parking features: Direct Access, Garage
- Attached garage spaces: 3
Features
- Levels: Three Or More
- Stories: 3
- Entry location: 1
- Patio & porch: Patio
- Pool features: None
- Spa features: None
- Has view: Yes
- View description: Courtyard
Lot
- Size: 0.79 Acres
Details
- Parcel number: 93835666
- Special conditions: Standard
Construction
Type & style
- Home type: Condo
- Architectural style: Patio Home
- Property subtype: Condominium
- Attached to another structure: Yes
Materials
- Roof: Tile
Condition
- Updated/Remodeled
- New construction: No
- Year built: 2016
Utilities & green energy
- Sewer: Public Sewer
- Water: Public
Community & HOA
Community
- Features: Street Lights, Suburban, Sidewalks, Gated
- Security: Security Gate, Gated Community
- Subdivision: Aldea Walk
HOA
- Has HOA: Yes
- Amenities included: Controlled Access, Maintenance Grounds, Insurance, Outdoor Cooking Area, Barbecue, Picnic Area
- HOA fee: $270 monthly
- HOA name: Aldea Walk
- HOA phone: 714-395-5245
Location
- Region: Buena Park
Financial & listing details
- Price per square foot: $504/sqft
- Tax assessed value: $627,142
- Annual tax amount: $7,532
- Date on market: 4/22/2025
- Cumulative days on market: 24 days
- Listing terms: Submit
Price history
| Date | Event | Price |
|---|---|---|
| 7/1/2025 | Sold | $849,900$504/sqft |
Source:  CRMLS #PW25088092 Report a problem CRMLS #PW25088092 Report a problem | ||
| 6/13/2025 | Pending sale | $849,900$504/sqft |
Source: CRMLS #PW25088092 Report a problem | ||
| 5/16/2025 | Contingent | $849,900$504/sqft |
Source: CRMLS #PW25088092 Report a problem | ||
| 4/22/2025 | Listed for sale | $849,900+57.2%$504/sqft |
Source: CRMLS #PW25088092 Report a problem | ||
| 2/28/2017 | Sold | $540,500$321/sqft |
Source: Public Record Report a problem | ||
Public tax history
| Year | Property taxes | Tax assessment |
|---|---|---|
| 2025 | $7,532 +7.1% | $627,142 +2% |
| 2024 | $7,032 +2% | $614,846 +2% |
| 2023 | $6,891 +1.6% | $602,791 +2% |
| 2022 | $6,782 +0.7% | $590,972 +2% |
| 2021 | $6,733 +1.2% | $579,385 +1% |
| 2020 | $6,651 | $573,445 +2% |
| 2019 | $6,651 +2.5% | $562,201 +2% |
| 2018 | $6,490 | $551,178 |
Find assessor info on the county website
Neighborhood: 90621
Nearby homes
- $4,092,147-- bd-- ba-- sqft7035 Thomas St, Buena Park, CA 90621Off Market
- $909,8004 bd5 ba1.7k sqft8291 Celestial Ave, Buena Park, CA 90621Off Market

- $827,1003 bd2 ba1.4k sqft7035 Thomas St, Buena Park, CA 90621Off Market
- $941,3004 bd4 ba1.8k sqft8285 Celestial Ave, Buena Park, CA 90621Off Market
- $727,8002 bd2 ba1.2k sqft8287 Celestial Ave, Buena Park, CA 90621Off Market
- $819,5003 bd3 ba1.7k sqft8284 Celestial Ave, Buena Park, CA 90621Off Market
- $872,6003 bd3 ba1.7k sqft8274 Celestial Ave, Buena Park, CA 90621Off Market
- $708,2002 bd2 ba1.2k sqft8270 Celestial Ave, Buena Park, CA 90621Off Market
- $709,2002 bd2 ba1.2k sqft8272 Celestial Ave, Buena Park, CA 90621Off Market
Nearby schools
GreatSchools rating
- 5/10Mabel L. Pendleton Elementary SchoolGrades: K-5Distance: 0.4 mi
- 3/10Buena Park Junior High SchoolGrades: 6-8Distance: 1.5 mi
- 6/10Buena Park High SchoolGrades: 9-12Distance: 0.6 mi
Get a cash offer in 3 minutes
Find out how much your home could sell for in as little as 3 minutes with a no-obligation cash offer.
Estimated market value
$862,700
Get a cash offer in 3 minutes
Find out how much your home could sell for in as little as 3 minutes with a no-obligation cash offer.
Estimated market value
$862,700
- California
- Orange County
- Buena Park
- 90621
- 8282 Celestial Ave
Nearby cities
Nearby zip codes
Other Buena Park Topics
