Skip main navigation
Sold for $300,000
  • $300,000

    8282 Fox Bay Dr, White Lake, MI 48386

    4beds
    1,788sqft
    Single Family Residence
    Built in 1963
    0.34 Acres Lot
    $348,500 Zestimate®
    $168/sqft
    $2,617 Estimated rent

    Home value

    $348,500

    $331,000 - $366,000

    $2,617/mo

    Zestimate® history
    Loading
    Loading...

    Owner options

    List your home for rent

    $2,617/mo

    Rent Zestimate®

    Find your next renter with Zillow Rental Manager. Plus, with online applications, you can quickly screen prospective tenants – for free.

    Learn more

    $2,617/mo

    Rent Zestimate®

    Refinance and save

    $2,121/mo

    Est. payment

    Refinancing to a lower rate could help reduce your monthly payments and save thousands over the life of the loan.

    See today's rates

    $2,121/mo

    Est. payment

    Explore your selling options

    Work with a Zillow partner agent

    Leverage their expertise and Zillow's premium Showcase listings to get your home seen by more buyers.

    Get started

    List with your own agent

    Get your home in front of millions of buyers by listing it on Zillow.

    Learn how to do it

    Sell it yourself

    Take full control of how buyers see your home on Zillow by listing For Sale by Owner (FSBO).

    List your home

    What's special

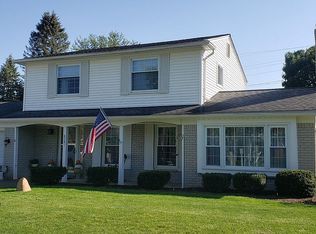
    Discover the charm of this beautiful 2-story brick colonial, perfectly situated on a gorgeously landscaped 1/3-acre lot in White Lake. This home features a large covered front porch and a convenient side-entry, two-car attached garage with attic storage. As you enter through the slate foyer, you'll be welcomed by a newer kitchen with updated flooring, a cozy breakfast nook, & a formal dining room. The newer kitchen appliances stay. The spacious living room is adorned with a large picture window & the family room boasts a natural wood-burning fireplace, & a sliding glass door that opens to the private patio and expansive backyard. Upstairs, you'll find 4 generously sized bedrooms with newer luxury vinyl flooring and loads of closet space. The roomy full bathroom includes double sinks, & a ceramic tile floor. The stylish half bath on the main floor features a pedestal sink & modern lighting. The large, open basement offers a laundry room & is ready for your finishing touches. This home is prepped for a whole-house generator, providing peace of mind. Enjoy beach & lake access at Allen Lake, where the association's double lot offers loads of opportunities, swimming, picnicking, BBQing & also large gatherings at the pavilion & don’t forget to bring your kayak or canoe. (Allen Lake is a scenic No motor lake) This beautiful home combines modern updates with classic colonial charm, making it the perfect place for your family. Don't miss out on this exceptional property! Updates-Newer Kitchen cabinets, sink, flooring & appliances. Newer luxury vinyl flooring in the family room & 2nd floor. Block windows 2023, Newer Furnace & Central Air Unit-approximately 2022, Primary bedroom trim, & Fireplace mantel 2022, Canned lighting in the basement. The Oakland County Road Assessment will be paid by the seller at closing (approximately 11,020.63) Agents Please share agent remarks with your buyers

    Zillow last checked:

    Listing updated:

    Listed by:

    Andreea M Mollette 248-623-7700,

    RE/MAX Eclipse Clarkston

    Bought with:

    Jolynne Mercieca, 6501363875

    Keller Williams Professionals

    Source: Realcomp II,MLS#: 20240061994MLS Logo

    Facts & features

    Interior

    Bedrooms & bathrooms
    • Bedrooms: 4
    • Bathrooms: 2
    • Full bathrooms: 1
    • 1/2 bathrooms: 1
    Heating
    • Forced Air, Natural Gas
    Cooling
    • Ceiling Fans, Central Air
    Appliances
    • Included: Dishwasher, Dryer, Free Standing Gas Range, Free Standing Refrigerator, Microwave, Washer, Water Softener Owned
    • Laundry: Electric Dryer Hookup, Laundry Room
    Features
    • High Speed Internet
    • Basement: Full,Unfinished
    • Has fireplace: Yes
    • Fireplace features: Family Room, Wood Burning
    Interior area
    • Total interior livable area: 1,788 sqft
    • Finished area above ground: 1,788

    Property

    Parking
    • Total spaces: 2
    • Parking features: Two Car Garage, Attached, Direct Access, Electricityin Garage, Garage Door Opener, Garage Faces Side
    • Attached garage spaces: 2
    Features
    • Levels: Two
    • Stories: 2
    • Entry location: GroundLevelwSteps
    • Patio & porch: Covered, Patio, Porch
    • Exterior features: Lighting
    • Pool features: None
    • Fencing: Fencing Requiredwith Pool
    • Waterfront features: Beach Access, Lake Privileges, No Motor Lake
    • Body of water: ALLEN LAKE
    Lot
    • Size: 0.34 Acres
    • Dimensions: 107 x 152 x 106 x 130
    • Features: Corner Lot
    Details
    • Parcel number: 1224453006
    • Special conditions: Short Sale No,Standard

    Construction

    Type & style
    • Home type: SingleFamily
    • Architectural style: Colonial
    • Property subtype: Single Family Residence
    Materials
    • Aluminum Siding, Brick
    • Foundation: Basement, Block
    • Roof: Asphalt
    Condition
    • Platted Sub
    • New construction: No
    • Year built: 1963

    Utilities & green energy

    • Electric: Volts 220, Circuit Breakers, Generator
    • Sewer: Septic Tank
    • Water: Well
    • Utilities for property: Above Ground Utilities

    Community & HOA

    Community
    • Security: Smoke Detectors
    • Subdivision: FOX BAY SUB
    HOA
    • Has HOA: Yes
    • Services included: Snow Removal
    • HOA fee: $150 annually
    Location
    • Region: White Lake

    Financial & listing details

    • Price per square foot: $168/sqft
    • Tax assessed value: $63,670
    • Annual tax amount: $2,334
    • Date on market: 8/20/2024
    • Cumulative days on market: 22 days
    • Listing agreement: Exclusive Right To Sell
    • Listing terms: Cash,Conventional,FHA,Va Loan

    Price history

    DateEventPrice
    7/7/2026Listing removed$300,000$168/sqft
    Source: Realcomp II #20240056421 Report a problem
    10/1/2024Pending sale$300,000$168/sqft
    Source: Realcomp II #20240061994 Report a problem
    9/20/2024Sold$300,000$168/sqft
    Source: Realcomp II #20240061994 Report a problem
    8/19/2024Price change$300,000-2.9%$168/sqft
    Source: Realcomp II #20240056421 Report a problem
    8/15/2024Pending sale$309,000$173/sqft
    Source: Realcomp II #20240056421 Report a problem
    8/9/2024Listed for sale$309,000$173/sqft
    Source: Realcomp II #20240056421 Report a problem

    Public tax history

    YearProperty taxesTax assessment
    2025$2,461 +5.5%$129,730 +3.2%
    2024$2,334 +4.7%$125,690 +9.3%
    2023$2,229 +6.9%$114,960 +7.3%
    2022$2,086 +1%$107,130 +4.7%
    2021$2,066 $102,330 +5.8%
    2020-- $96,680 +9.8%
    2019$2,017 +5.1%$88,020 +4.3%
    2018$1,919 +0.4%$84,360
    2017$1,912 $84,360 +6.3%
    2016$1,912 $79,380 +21.9%
    2015-- $65,110 +22.3%
    2014-- $53,230 -8.2%
    2011-- $57,960 +17.4%
    2010$1,642 -23%$49,380 -35.4%
    2009$2,131 +96.2%$76,460 -50.3%
    2005$1,086 $153,930 +81.7%
    2003-- $84,730 +9%
    2002-- $77,740 +25.6%
    2001$1,688 +8.2%$61,890 +3.2%
    2000$1,560 $59,980
    Find assessor info on the county website

    Neighborhood: 48386

    Nearby schools

    GreatSchools rating
    Get a cash offer in 3 minutes
    Find out how much your home could sell for in as little as 3 minutes with a no-obligation cash offer.
    Estimated market value
    $348,500
    Get a cash offer in 3 minutes
    Find out how much your home could sell for in as little as 3 minutes with a no-obligation cash offer.
    Estimated market value
    $348,500