Located on a welcoming cul-de-sac in family-friendly Cottage Grove, this beautifully refreshed walkout lower-level one-story home is perfectly set on a .52-acre lot with sweeping westerly views of a park, pond, and open green space. Completely refreshed in August 2025 you’ll find light-filled spaces with new flooring, freshly painted walls and trim, updated lighting, and a modern open-concept design perfect for everyday living and entertaining. The main level features three bedrooms, including a primary suite with its own convenient half bath. The kitchen is a true centerpiece, boasting new cabinetry, countertops, and stainless-steel appliances. Just steps away, a new sliding glass door opens to a refreshed deck ideal for outdoor dining while taking in picture-perfect sunsets over the park’s peaceful pond. The lower walkout provides a spacious family room, a versatile fourth bedroom (or home office), and a large laundry/storage area with an epoxy-finished floor. The backyard is a rare retreat fully fenced and opening directly to a city-maintained park with a playground, walking/biking path, and a shimmering pond. With the surrounding green space permanently protected as watershed land, your serene view will never be interrupted. Whether you’re enjoying a quiet morning coffee on the deck, watching the seasons change, or tending the two-tier garden beds, the outdoor space invites a slower, more peaceful pace of life. From this tucked-away neighborhood, you’ll enjoy quick access to Cottage Grove’s many parks, the River Oaks Golf Course, nearby apple orchards, and the charming river towns of Afton, Hastings, and Prescott perfect for weekend outings. A move-in-ready home where nature, privacy, and community come together in perfect balance. Welcome home!
Closed
Zillow last checked:
Listing updated:
Bought with:
Liz Dabout
eXp Realty
Source: NorthstarMLS as distributed by MLS GRID,MLS#: 6731141
Price history
| Date | Event | Price |
|---|---|---|
| 9/29/2025 | Sold | $400,000$190/sqft |
Source:  NorthstarMLS as distributed by MLS GRID #6731141 Report a problem NorthstarMLS as distributed by MLS GRID #6731141 Report a problem | ||
| 9/4/2025 | Pending sale | $400,000$190/sqft |
Source: NorthstarMLS as distributed by MLS GRID #6731141 Report a problem | ||
| 8/14/2025 | Listed for sale | $400,000$190/sqft |
Source: NorthstarMLS as distributed by MLS GRID #6731141 Report a problem | ||
Nearby homes
- $361,0003 bd2 ba1.1k sqft8877 83rd Street Ct S, Cottage Grove, MN 55016Off Market
- $346,1004 bd2 ba924 sqft8262 Iverson Ct S, Cottage Grove, MN 55016Off Market
- $376,2004 bd2 ba1.5k sqft8302 Iverson Ct S, Cottage Grove, MN 55016Off Market
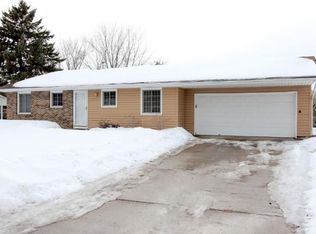

- $431,0003 bd2 ba2.5k sqft8865 83rd Street Ct S, Cottage Grove, MN 55016Sold
Get a cash offer in 3 minutes
Find out how much your home could sell for in as little as 3 minutes with a no-obligation cash offer.
Estimated market value
$402,300
