Gorgeous from the curb and even more gorgeous inside and out back. Move right in and live and entertain with ease and comfort. Enter to a well-designed layout, greeted by a charming foyer that intros to the hub of the home, with spacious rooms, easy flow, and abundant natural light, bouncing off rich, warm hardwoods, and gleaming surfaces. Three fireplaces, two on main level -- family room & living room -- the other in lower level. Multiple gathering spaces, and flexible ancillary rooms, perfect for office, den, study/craft room, play room, exercise room. Numerous possibilities in finished lower level, with fireplace, large open space, and a wet bar. Wisely updated, impeccably maintained, and freshly neutral, suiting any style and decor. Windows bring the outside in with nature-made artwork. Spacious and beckoning Owner's Suite, with spa-feel bath, structured walk-in closet, and more of the same natural light and nature's artwork through generous windows and a door to the rear patio. Generous secondary bedrooms, and a fresh, roomy shared hall bath. The perfection continues to the back of the house, with deck, patio, and an envy-of-the-neighborhood yard. Feel the embrace of mature trees and the sounds of nature as you relax, overlooking delightful and thoughtful landscaping, fully-fenced and completely private.
Sold
$620,000
8282 N Kenwood Ave, Indianapolis, IN 46260
3beds
2,708sqft
Residential, Single Family Residence
Built in 1951
0.77 Acres Lot
$679,500 Zestimate®
$229/sqft
$2,777 Estimated rent
Home value
$679,500
$639,000 - $727,000
$2,777/mo
Zestimate® history
Owner options
List your home for rent
$2,777/mo
Rent Zestimate®
Find your next renter with Zillow Rental Manager. Plus, with online applications, you can quickly screen prospective tenants – for free.
$2,777/mo
Rent Zestimate®
Refinance and save
$3,117/mo
Est. payment
Refinancing to a lower rate could help reduce your monthly payments and save thousands over the life of the loan.
$3,117/mo
Est. payment
Explore your selling options
Work with a Zillow partner agent
Leverage their expertise and Zillow's premium Showcase listings to get your home seen by more buyers.
Get startedList with your own agent
Get your home in front of millions of buyers by listing it on Zillow.
Learn how to do itSell it yourself
Take full control of how buyers see your home on Zillow by listing For Sale by Owner (FSBO).
List your homeWhat's special
Zillow last checked:
Listing updated:
Listed by:
Laura Heigl 317-525-2272,
CENTURY 21 Scheetz,
Christine Scarchilli
Bought with:
Matt King
F.C. Tucker Company
Source: MIBOR as distributed by MLS GRID,MLS#: 21977967
Facts & features
Interior
Bedrooms & bathrooms
- Bedrooms: 3
- Bathrooms: 3
- Full bathrooms: 2
- 1/2 bathrooms: 1
- Main level bathrooms: 3
- Main level bedrooms: 3
Primary bedroom
- Features: Hardwood
- Level: Main
- Area: 238 Square Feet
- Dimensions: 14x17
Bedroom 2
- Features: Hardwood
- Level: Main
- Area: 132 Square Feet
- Dimensions: 12x11
Bedroom 3
- Features: Hardwood
- Level: Main
- Area: 176 Square Feet
- Dimensions: 16x11
Breakfast room
- Features: Hardwood
- Level: Main
- Area: 72 Square Feet
- Dimensions: 9x8
Dining room
- Features: Hardwood
- Level: Main
- Area: 121 Square Feet
- Dimensions: 11x11
Family room
- Features: Hardwood
- Level: Main
- Area: 280 Square Feet
- Dimensions: 14x20
Foyer
- Features: Tile-Ceramic
- Level: Main
- Area: 36 Square Feet
- Dimensions: 4x9
Kitchen
- Features: Hardwood
- Level: Main
- Area: 136 Square Feet
- Dimensions: 8x17
Library
- Features: Parquet
- Level: Main
- Area: 110 Square Feet
- Dimensions: 10x11
Living room
- Features: Hardwood
- Level: Main
- Area: 300 Square Feet
- Dimensions: 20x15
Play room
- Features: Other
- Level: Basement
- Area: 495 Square Feet
- Dimensions: 33x15
Utility room
- Features: Other
- Level: Main
- Area: 462 Square Feet
- Dimensions: 33x14
Heating
- Forced Air, Heat Pump
Cooling
- Has cooling: Yes
Appliances
- Included: Electric Cooktop, Dishwasher, Gas Water Heater, Microwave, Oven, Range Hood, Refrigerator, Water Softener Owned
- Laundry: In Basement
Features
- Bookcases, Hardwood Floors, Walk-In Closet(s), Ceiling Fan(s), Entrance Foyer, Kitchen Island
- Flooring: Hardwood
- Windows: Windows Thermal, Wood Frames
- Has basement: Yes
- Number of fireplaces: 2
- Fireplace features: Family Room, Gas Log, Living Room, Recreation Room
Interior area
- Total structure area: 2,708
- Total interior livable area: 2,708 sqft
- Finished area below ground: 573
Property
Parking
- Total spaces: 2
- Parking features: Attached
- Attached garage spaces: 2
Features
- Levels: One
- Stories: 1
- Patio & porch: Covered, Deck, Patio, Porch
- Fencing: Fenced,Fence Full Rear
Lot
- Size: 0.77 Acres
- Features: Mature Trees, Trees-Small (Under 20 Ft)
Details
- Additional structures: Barn Storage
- Parcel number: 490323100002000800
- Special conditions: Sales Disclosure Supplements
- Horse amenities: None
Construction
Type & style
- Home type: SingleFamily
- Architectural style: Ranch
- Property subtype: Residential, Single Family Residence
Materials
- Brick
- Foundation: Concrete Perimeter
Condition
- New construction: No
- Year built: 1951
Utilities & green energy
- Water: Municipal/City
Community & HOA
Community
- Subdivision: Kenwood Forest
HOA
- Has HOA: No
Location
- Region: Indianapolis
Financial & listing details
- Price per square foot: $229/sqft
- Tax assessed value: $606,300
- Annual tax amount: $4,468
- Date on market: 5/17/2024
- Cumulative days on market: 2 days
Price history
| Date | Event | Price |
|---|---|---|
| 6/12/2024 | Sold | $620,000+12.7%$229/sqft |
Source:  MIBOR as distributed by MLS GRID #21977967 Report a problem MIBOR as distributed by MLS GRID #21977967 Report a problem | ||
| 5/20/2024 | Pending sale | $550,000$203/sqft |
Source: MIBOR as distributed by MLS GRID #21977967 Report a problem | ||
| 5/17/2024 | Listed for sale | $550,000+84.9%$203/sqft |
Source: MIBOR as distributed by MLS GRID #21977967 Report a problem | ||
| 6/27/2005 | Sold | $297,500$110/sqft |
Source: MIBOR as distributed by MLS GRID #2525593 Report a problem | ||
Public tax history
| Year | Property taxes | Tax assessment |
|---|---|---|
| 2025 | $4,759 +10% | $606,300 +71.6% |
| 2024 | $4,325 +26.6% | $353,300 +5.2% |
| 2023 | $3,415 +7.3% | $335,700 +30.9% |
| 2022 | $3,184 +2.8% | $256,500 +7.1% |
| 2021 | $3,098 +6.5% | $239,600 -2.7% |
| 2020 | $2,908 +2.4% | $246,200 |
| 2019 | $2,841 +1.1% | $246,200 |
| 2018 | $2,810 +5.3% | $246,200 +1% |
| 2017 | $2,668 +9.8% | $243,700 +1.6% |
| 2016 | $2,429 +2.5% | $239,800 +3.1% |
| 2014 | $2,369 -13.5% | $232,700 -14.3% |
| 2013 | $2,737 | $271,400 +2% |
| 2012 | $2,737 | $266,200 +2.3% |
| 2011 | -- | $260,200 |
| 2010 | $2,489 +10.9% | $260,200 -2.8% |
| 2009 | $2,244 | $267,600 -3.5% |
| 2007 | -- | $277,300 +1.8% |
| 2006 | -- | $272,300 +63.3% |
| 2005 | -- | $166,700 |
| 2004 | -- | $166,700 |
| 2003 | -- | $166,700 +71.3% |
| 2002 | -- | $97,300 +199.9% |
| 2001 | -- | $32,440 +6.5% |
| 2000 | -- | $30,470 |
Find assessor info on the county website
Neighborhood: Nora-Far Northside
Nearby homes
- $544,9004 bd2 ba3.8k sqft8290 N Kenwood Ave, Indianapolis, IN 46260Off Market
- $13,400-- bd-- ba-- sqft213 W 84th St, Indianapolis, IN 46260Off Market
- $630,2003 bd3 ba2.8k sqft8240 N Kenwood Ave, Indianapolis, IN 46260Off Market
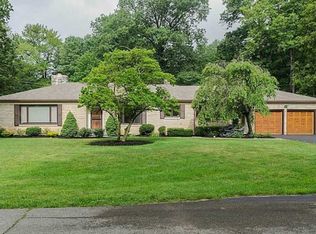
- $309,5004 bd0 ba1.5k sqft8285 N Kenwood Ave, Indianapolis, IN 46260Off Market
- $518,4003 bd2 ba3.8k sqft8299 N Kenwood Ave, Indianapolis, IN 46260Off Market
- $284,6003 bd2 ba1.7k sqft8241 N Kenwood Ave, Indianapolis, IN 46260Off Market
- $1,008,7004 bd2 ba3.7k sqft235 W 84th St, Indianapolis, IN 46260Off Market
- $712,200-- bd2 ba3.8k sqft8223 Spring Mill Rd, Indianapolis, IN 46260Off Market
Nearby schools
GreatSchools rating
- 6/10Spring Mill Elementary SchoolGrades: K-5Distance: 0.3 mi
- 5/10Northview Middle SchoolGrades: 6-8Distance: 1.6 mi
- 7/10North Central High SchoolGrades: 9-12Distance: 1.8 mi
Get a cash offer in 3 minutes
Find out how much your home could sell for in as little as 3 minutes with a no-obligation cash offer.
Estimated market value
$679,500
Get a cash offer in 3 minutes
Find out how much your home could sell for in as little as 3 minutes with a no-obligation cash offer.
Estimated market value
$679,500
- Indiana
- Marion County
- Indianapolis
- 46260
- Nora-Far Northside
- 8282 N Kenwood Ave
Nearby cities
Nearby neighborhoods
Nearby zip codes
Other Indianapolis Topics
