Priced to Sell! Explore this home in Oyster Creek, a gated golf community just minutes from the pristine Englewood beaches. The highlight of this inviting 3-bedroom, 2-bath house is a beautifully updated kitchen with sleek wood cabinetry and elegant quartz countertops. New luxury laminate flooring graces the living areas and kitchen, creating a seamless flow. Enjoy the peaceful setting with a scenic golf course and preserve views. As you approach the home, you'll be greeted by a majestic Oak Tree. This tree enhances the curb appeal and provides welcome shade during the summer, creating a cooler front yard and shaded driveway. Enjoy the flexibility of multiple living spaces: a family room for cozy gatherings, a living room for elegant entertainment, and a Florida room for relaxing enjoyment. Transom windows provide the living room with warm natural light. A doorway leads from the living room to a beautifully appointed kitchen and family room, creating the perfect space for culinary endeavors and cherished gatherings with loved ones. The Florida Room, accessed through sliding doors from the living and family rooms, features diagonally laid tile floors and AC outlets. Enjoy breathtaking panoramic views of the golf course and surrounding nature year-round, regardless of the weather. On balmy days, open the windows on all sides and let the refreshing breeze flow through. The primary bedroom features an ensuite bathroom complete with a shower, a soaking tub, and a large walk-in closet, along with a second closet for added convenience. The split floor plan ensures maximum privacy for residents and guests. The two guest bedrooms share a private bathroom, while one has a Murphy Bed, offering flexible accommodation options. Located in an X-Flood zone (making flood insurance optional), this home offers a unique opportunity for customization. It features a recently installed New barrel tile roof (2023) and comes with hurricane protection, providing peace of mind. The HOA includes ground maintenance, fiber internet/TV, access to the heated pool and spa, tennis, pickleball, and bocce ball courts. The clubhouse offers a kitchen, library, and fitness center for the low HOA fee of $335/month. Golf Membership is optional, or you can pay and play. Oyster Creek is a Golf cart-friendly community. It is centrally located in Englewood, with everyday conveniences just a few minutes away.
Sold for $279,000
$279,000
8282 Parkside Dr, Englewood, FL 34224
3beds
1,937sqft
Single Family Residence
Built in 1994
6,750 Square Feet Lot
$273,400 Zestimate®
$144/sqft
$2,514 Estimated rent
Home value
$273,400
$246,000 - $303,000
$2,514/mo
Zestimate® history
Owner options
List your home for rent
$2,514/mo
Rent Zestimate®
Find your next renter with Zillow Rental Manager. Plus, with online applications, you can quickly screen prospective tenants – for free.
$2,514/mo
Rent Zestimate®
Refinance and save
$2,237/mo
Est. payment
Refinancing to a lower rate could help reduce your monthly payments and save thousands over the life of the loan.
$2,237/mo
Est. payment
Explore your selling options
Work with a Zillow partner agent
Leverage their expertise and Zillow's premium Showcase listings to get your home seen by more buyers.
Get startedList with your own agent
Get your home in front of millions of buyers by listing it on Zillow.
Learn how to do itSell it yourself
Take full control of how buyers see your home on Zillow by listing For Sale by Owner (FSBO).
List your homeWhat's special
Majestic oak treeElegant quartz countertopsBreathtaking panoramic viewsTransom windowsSplit floor planDiagonally laid tile floorsMurphy bed
Zillow last checked:
Listing updated:
Listed by:
Karin Heitmann 941-587-6834,
BAY BREEZE INTL REALTY 941-244-8341
Bought with:
Scott Swonger, 3400427
HOMESMART
Source: Stellar MLS,MLS#: A4636279 Originating MLS: Sarasota - Manatee
Originating MLS: Sarasota - Manatee
Facts & features
Interior
Bedrooms & bathrooms
- Bedrooms: 3
- Bathrooms: 2
- Full bathrooms: 2
Rooms
- Room types: Family Room, Florida Room, Great Room, Utility Room
Primary bedroom
- Features: En Suite Bathroom, Dual Closets
- Level: First
- Area: 180 Square Feet
- Dimensions: 15x12
Bedroom 2
- Features: Built-in Closet
- Level: First
- Area: 132 Square Feet
- Dimensions: 12x11
Bedroom 3
- Features: Built-in Closet
- Level: First
- Area: 108 Square Feet
- Dimensions: 9x12
Family room
- Level: First
- Area: 255 Square Feet
- Dimensions: 15x17
Florida room
- Level: First
- Area: 252 Square Feet
- Dimensions: 18x14
Kitchen
- Features: Built-in Closet
- Level: First
- Area: 140 Square Feet
- Dimensions: 14x10
Living room
- Level: First
- Area: 225 Square Feet
- Dimensions: 15x15
Heating
- Central
Cooling
- Central Air
Appliances
- Included: Dishwasher, Dryer, Range, Refrigerator, Washer
- Laundry: Inside, Laundry Room
Features
- Ceiling Fan(s), Kitchen/Family Room Combo, Open Floorplan, Primary Bedroom Main Floor, Stone Counters, Vaulted Ceiling(s), Walk-In Closet(s)
- Flooring: Carpet, Ceramic Tile, Luxury Vinyl
- Doors: Sliding Doors
- Has fireplace: No
Interior area
- Total structure area: 2,545
- Total interior livable area: 1,937 sqft
Property
Parking
- Total spaces: 2
- Parking features: Driveway
- Attached garage spaces: 2
- Has uncovered spaces: Yes
- Details: Garage Dimensions: 21x26
Features
- Levels: One
- Stories: 1
- Patio & porch: Enclosed, Other
- Exterior features: Irrigation System, Rain Gutters
- Has view: Yes
- View description: Golf Course, Trees/Woods
Lot
- Size: 6,750 Square Feet
Details
- Parcel number: 412009251014
- Zoning: PD
- Special conditions: None
Construction
Type & style
- Home type: SingleFamily
- Architectural style: Custom
- Property subtype: Single Family Residence
Materials
- Block, Stucco
- Foundation: Slab
- Roof: Tile
Condition
- New construction: No
- Year built: 1994
Utilities & green energy
- Sewer: Public Sewer
- Water: Public
- Utilities for property: Fiber Optics, Sprinkler Meter, Street Lights, Underground Utilities
Community & HOA
Community
- Features: Clubhouse, Deed Restrictions, Fitness Center, Gated Community - Guard, Golf, Pool, Tennis Court(s)
- Pet fee: $0 monthly
- Subdivision: OYSTER CREEK PH 02
HOA
- Has HOA: Yes
- Amenities included: Clubhouse, Fitness Center, Gated, Pickleball Court(s), Pool, Recreation Facilities, Shuffleboard Court, Tennis Court(s)
- Services included: Cable TV, Community Pool, Internet, Maintenance Grounds, Recreational Facilities
- HOA fee: $335 monthly
- HOA name: Kate McDonald
- HOA phone: 941-697-9722
Location
- Region: Englewood
Financial & listing details
- Price per square foot: $144/sqft
- Tax assessed value: $282,767
- Annual tax amount: $2,914
- Date on market: 2/1/2025
- Cumulative days on market: 151 days
- Listing terms: Cash,Conventional
- Ownership: Fee Simple
- Total actual rent: 0
- Road surface type: Asphalt
Price history
| Date | Event | Price |
|---|---|---|
| 9/17/2025 | Sold | $279,000-6.4%$144/sqft |
Source:  Stellar MLS #A4636279 Report a problem Stellar MLS #A4636279 Report a problem | ||
| 7/9/2025 | Pending sale | $298,000$154/sqft |
Source: Stellar MLS #A4636279 Report a problem | ||
| 6/28/2025 | Price change | $298,000-3.9%$154/sqft |
Source: Stellar MLS #A4636279 Report a problem | ||
| 5/19/2025 | Price change | $310,000-4.6%$160/sqft |
Source: Stellar MLS #A4636279 Report a problem | ||
| 5/5/2025 | Price change | $325,000-3%$168/sqft |
Source: Stellar MLS #A4636279 Report a problem | ||
| 3/24/2025 | Price change | $335,000-1.2%$173/sqft |
Source: Stellar MLS #A4636279 Report a problem | ||
| 3/17/2025 | Pending sale | $339,000$175/sqft |
Source: Stellar MLS #A4636279 Report a problem | ||
| 2/27/2025 | Price change | $339,000-2.5%$175/sqft |
Source: Stellar MLS #A4636279 Report a problem | ||
| 2/1/2025 | Listed for sale | $347,700+39.1%$180/sqft |
Source: Stellar MLS #A4636279 Report a problem | ||
| 11/26/2012 | Listing removed | $249,900$129/sqft |
Source: FLORIDIAN REALTY SERVICES, LLC #D5785916 Report a problem | ||
| 2/14/2012 | Price change | $249,900-5.7%$129/sqft |
Source: Coldwell Banker Sunstar Realty, Inc. #D5785916 Report a problem | ||
| 1/8/2012 | Listed for sale | $265,000+610.5%$137/sqft |
Source: COLDWELL BANKER SUNSTAR REALTY #D5785916 Report a problem | ||
| 4/1/1994 | Sold | $37,300$19/sqft |
Source: Public Record Report a problem | ||
Public tax history
| Year | Property taxes | Tax assessment |
|---|---|---|
| 2025 | $3,131 +3.1% | $205,330 +2.9% |
| 2024 | $3,036 +0.8% | $199,543 +3% |
| 2023 | $3,010 +3.7% | $193,731 +3% |
| 2022 | $2,903 +0.7% | $188,088 +3% |
| 2021 | $2,884 +1.9% | $182,610 +1.4% |
| 2020 | $2,830 +3.8% | $180,089 +2.3% |
| 2019 | $2,726 +9% | $176,040 +1.9% |
| 2018 | $2,502 | $172,758 +2.1% |
| 2017 | $2,502 +1.1% | $169,205 +2.1% |
| 2016 | $2,475 +0.3% | $165,725 +0.7% |
| 2015 | $2,467 +0.3% | $164,573 +0.8% |
| 2014 | $2,459 +15.3% | $163,267 +3.2% |
| 2013 | $2,132 +4.2% | $158,165 +3% |
| 2012 | $2,047 +5% | $153,558 |
| 2011 | $1,948 -0.1% | $153,558 +1.5% |
| 2010 | $1,950 +11.2% | $151,289 +2.7% |
| 2009 | $1,754 | $147,312 +9.4% |
| 2007 | -- | $134,692 |
| 2006 | -- | $134,692 +6.1% |
| 2005 | -- | $126,960 +1.9% |
| 2004 | -- | $124,593 |
| 2003 | -- | $124,593 +2.4% |
| 2002 | $1,814 +2% | $121,673 +1.6% |
| 2001 | $1,778 +1.6% | $119,757 +3% |
| 2000 | $1,750 | $116,269 |
Find assessor info on the county website
Neighborhood: 34224
Nearby homes
- $383,8003 bd2 ba1.6k sqft8288 Parkside Dr, Englewood, FL 34224Off Market
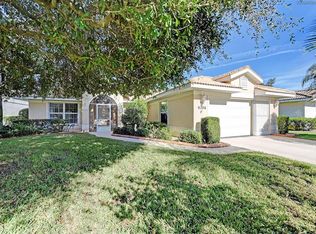
- $336,3003 bd2 ba1.7k sqft8276 Parkside Dr, Englewood, FL 34224Off Market
- $376,7003 bd2 ba1.7k sqft8294 Parkside Dr, Englewood, FL 34224Off Market
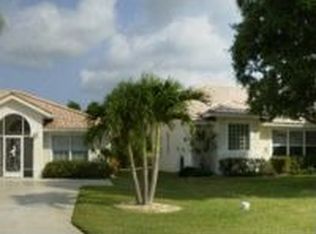
- $384,1003 bd2 ba1.6k sqft8270 Parkside Dr, Englewood, FL 34224Off Market
- $344,3003 bd2 ba1.8k sqft8283 Parkside Dr, Englewood, FL 34224Off Market
- $351,3003 bd2 ba2.2k sqft8289 Parkside Dr, Englewood, FL 34224Off Market
- $320,5003 bd2 ba1.6k sqft8277 Parkside Dr, Englewood, FL 34224Off Market
- $391,9002 bd2 ba1.6k sqft8300 Parkside Dr, Englewood, FL 34224Off Market
Nearby schools
GreatSchools rating
- 8/10Vineland Elementary SchoolGrades: PK-5Distance: 1.8 mi
- 7/10L. A. Ainger Middle SchoolGrades: 6-8Distance: 1.7 mi
- 5/10Lemon Bay High SchoolGrades: 9-12Distance: 1.3 mi
Schools provided by the listing agent
- Elementary: Englewood Elementary
- Middle: L.A. Ainger Middle
- High: Lemon Bay High
Source: Stellar MLS. This data may not be complete. We recommend contacting the local school district to confirm school assignments for this home.
Get a cash offer in 3 minutes
Find out how much your home could sell for in as little as 3 minutes with a no-obligation cash offer.
Estimated market value
$273,400
Get a cash offer in 3 minutes
Find out how much your home could sell for in as little as 3 minutes with a no-obligation cash offer.
Estimated market value
$273,400
- Florida
- Charlotte County
- Englewood
- 34224
- 8282 Parkside Dr
Nearby cities
Nearby zip codes
Other Englewood Topics
