Skip main navigation
Sold for $95,000
  • $95,000

    8282 Plainview Ave, Detroit, MI 48228

    3beds
    1,395sqft
    Single Family Residence
    Built in 1948
    4,791.6 Square Feet Lot
    $-- Zestimate®
    $68/sqft
    $1,341 Estimated rent

    Home value

    Not available

    Estimated sales range

    Not available

    $1,341/mo

    Zestimate® history
    Loading
    Loading...

    Owner options

    List your home for rent

    $1,341/mo

    Rent Zestimate®

    Find your next renter with Zillow Rental Manager. Plus, with online applications, you can quickly screen prospective tenants – for free.

    Learn more

    $1,341/mo

    Rent Zestimate®

    Refinance and save

    $547/mo

    Est. payment

    Refinancing to a lower rate could help reduce your monthly payments and save thousands over the life of the loan.

    See today's rates

    $547/mo

    Est. payment

    Explore your selling options

    Work with a Zillow partner agent

    Leverage their expertise and Zillow's premium Showcase listings to get your home seen by more buyers.

    Get started

    List with your own agent

    Get your home in front of millions of buyers by listing it on Zillow.

    Learn how to do it

    Sell it yourself

    Take full control of how buyers see your home on Zillow by listing For Sale by Owner (FSBO).

    List your home

    What's special

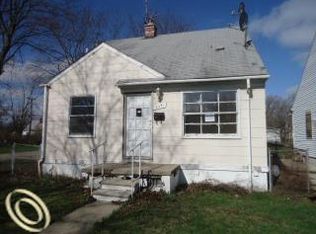
    Nestled in Warrendale parkside sub, this charming colonial is sure to check all the boxes. Surrounded by Rouge Park Golf Course and Dearborn Country Club as well as Rouge Park, this is an outdoor enthusiast's ideal location. With Hype Athletics nearby there is no shortage of activities. With close proximity to Southfield Freeway and the Jeffries Freeway, your commute is bound to be a breeze. Fairlane Town Center is just a stone's throw to get your shopping fix, and restaurants and shops galore on nearby Ford road, you will be at the epicenter of commerce. The neighboring lot is included in the sale so say hello to privacy. Schedule your showing today.

    Zillow last checked:

    Listing updated:

    Listed by:

    Brandon Makila 734-306-9273,

    KW Professionals

    Bought with:

    Rebecca Barnes, 6501461380

    Real Broker LLC Ann Arbor

    Source: Realcomp II,MLS#: 20250029967MLS Logo

    Facts & features

    Interior

    Bedrooms & bathrooms
    • Bedrooms: 3
    • Bathrooms: 1
    • Full bathrooms: 1
    Primary bedroom
    • Level: Second
    • Area: 168
    • Dimensions: 12 x 14
    Bedroom
    • Level: Second
    • Area: 144
    • Dimensions: 12 x 12
    Bedroom
    • Level: Second
    • Area: 144
    • Dimensions: 12 x 12
    Other
    • Level: Entry
    • Area: 100
    • Dimensions: 10 x 10
    Kitchen
    • Level: Entry
    • Area: 252
    • Dimensions: 18 x 14
    Living room
    • Level: Entry
    • Area: 306
    • Dimensions: 17 x 18
    Heating
    • Forced Air, Natural Gas
    Cooling
    • Central Air
    Appliances
    • Included: Free Standing Gas Range, Free Standing Refrigerator
    • Laundry: Gas Dryer Hookup, Washer Hookup
    Features
    • Basement: Unfinished
    • Has fireplace: No
    Interior area
    • Total interior livable area: 1,395 sqft
    • Finished area above ground: 1,395

    Property

    Parking
    • Total spaces: 2
    • Parking features: Two Car Garage, Detached
    • Garage spaces: 2
    Features
    • Levels: Two
    • Stories: 2
    • Entry location: GroundLevelwSteps
    • Patio & porch: Covered, Patio
    • Exterior features: Awnings
    • Pool features: None
    • Fencing: Back Yard,Fenced
    Lot
    • Size: 4,791 sqft
    • Dimensions: 35.00 x 133.00
    Details
    • Parcel number: W22I093674S
    • Special conditions: Short Sale No,Standard

    Construction

    Type & style
    • Home type: SingleFamily
    • Architectural style: Colonial
    • Property subtype: Single Family Residence
    Materials
    • Vinyl Siding
    • Foundation: Basement, Poured
    • Roof: Asphalt
    Condition
    • New construction: No
    • Year built: 1948

    Utilities & green energy

    • Sewer: Public Sewer
    • Water: Public

    Community & neighborhood

    Location
    • Region: Detroit
    • Subdivision: WARRENDALE PARKSIDE (PLATS)

    Other

    Other facts
    • Listing agreement: Exclusive Right To Sell
    • Listing terms: Cash,Conventional,FHA,Va Loan

    Price history

    DateEventPrice
    2/17/2026Sold$95,000-4%$68/sqft
    Source: Realcomp II #20250029967 Report a problem
    1/24/2026Pending sale$99,000$71/sqft
    Source: Realcomp II #20250029967 Report a problem
    12/29/2025Price change$99,000-13.9%$71/sqft
    Source: Realcomp II #20250029967 Report a problem
    8/4/2025Price change$115,000-4.2%$82/sqft
    Source: Realcomp II #20250029967 Report a problem
    6/3/2025Price change$120,000-4%$86/sqft
    Source: Realcomp II #20250029967 Report a problem
    5/9/2025Listed for sale$125,000$90/sqft
    Source: Realcomp II #20250029967 Report a problem

    Public tax history

    YearProperty taxesTax assessment
    2025-- $39,000 +28.3%
    2024-- $30,400 +16.9%
    2023-- $26,000 +26.2%
    2022-- $20,600 +12.6%
    2021-- $18,300
    2020$678 -37.4%$18,300 +12.3%
    2019$1,084 $16,300 +10.9%
    2018$1,084 $14,700 -2.6%
    2017-- $15,100 +19.8%
    2016$1,252 $12,600
    2015$1,252 -29.8%$12,600 -33.4%
    2013$1,783 +42.4%$18,926 -31.8%
    2010$1,252 $27,748 -18%
    2009-- $33,839 -14%
    2008-- $39,348
    2007-- $39,348 +5.5%
    2005$179 $37,297 +3%
    2004-- $36,211

    Find assessor info on the county website

    Neighborhood: Warrendale

    Nearby schools

    GreatSchools rating
    Get pre-qualified for a loan
    At Zillow Home Loans, we can pre-qualify you in as little as 5 minutes with no impact to your credit score.

    An equal housing lender. NMLS #10287.