Skip main navigation
Sold for $750,000
  • $750,000

    8282 Shadow Pine Way, Sarasota, FL 34238

    3beds
    2,526sqft
    Single Family Residence
    Built in 1989
    10,494 Square Feet Lot
    $740,100 Zestimate®
    $297/sqft
    $5,436 Estimated rent

    Home value

    $740,100

    $696,000 - $785,000

    $5,436/mo

    Zestimate® history
    Loading
    Loading...

    Owner options

    List your home for rent

    $5,436/mo

    Rent Zestimate®

    Find your next renter with Zillow Rental Manager. Plus, with online applications, you can quickly screen prospective tenants – for free.

    Learn more

    $5,436/mo

    Rent Zestimate®

    Refinance and save

    $4,936/mo

    Est. payment

    Refinancing to a lower rate could help reduce your monthly payments and save thousands over the life of the loan.

    See today's rates

    $4,936/mo

    Est. payment

    Explore your selling options

    Work with a Zillow partner agent

    Leverage their expertise and Zillow's premium Showcase listings to get your home seen by more buyers.

    Get started

    List with your own agent

    Get your home in front of millions of buyers by listing it on Zillow.

    Learn how to do it

    Sell it yourself

    Take full control of how buyers see your home on Zillow by listing For Sale by Owner (FSBO).

    List your home

    What's special

    Low hoaPatio oasisEnsuite bathroomAir conditionerExcellent schoolsSliding doorsScenic lake view
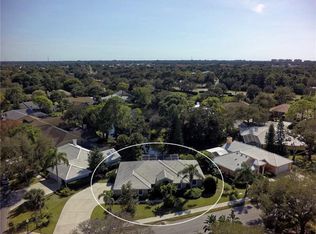
    Nestled in tranquility, this splendid 3-bedroom, 2.5-bathroom home boasts recent upgrades including a brand-new architecture shingle roof, ensuring both aesthetic appeal and long-term durability. A three-car garage welcomes you to this haven of comfort and style. Inside, the thoughtful split floor plan enhances privacy, with the master bedroom enjoying a secluded space, complete with an ensuite bathroom and private slider to pool views for a luxurious retreat. The heart of the home, the sunken living room, is adorned with a cozy fireplace, vaulted ceilings, and open entertaining…creating a warm ambiance perfect for gatherings. Step through sliding doors to the patio oasis, where a pool and spa beckon amidst a scenic lake view, offering a picturesque backdrop for relaxation and entertainment. The air conditioner was replaced in January 2024 and has a transferrable 10 year warranty! This, with the addition to the December 2023 roof replacement, ensures your peace of mind! For added confidence, two garage door motors have been replaced with new wi-fi enabled motors in January 2024. With a perfect blend of functionality and elegance, this residence invites you to enjoy the convenience of a low HOA, gated community while relishing the beauty of the surrounding landscape. Located in the sought-after Deer Creek community in Palmer Ranch, residents can enjoy the benefits of a friendly neighborhood, excellent schools, and proximity to award-winning Gulf beaches, parks, and dining.

    Zillow last checked:

    Listing updated:

    Listed by:

    Rodrigo Posada 941-544-1133,

    KW COASTAL LIVING III 941-900-4151,

    Nikki Weiss 941-468-9551,

    KW COASTAL LIVING III

    Bought with:

    Mairead Smialek, 3448857

    COLDWELL BANKER REALTY

    Source: Stellar MLS,MLS#: A4592928MLS LogoOriginating MLS: Sarasota - Manatee

    Facts & features

    Interior

    Bedrooms & bathrooms
    • Bedrooms: 3
    • Bathrooms: 3
    • Full bathrooms: 2
    • 1/2 bathrooms: 1
    Primary bedroom
    • Features: Walk-In Closet(s)
    • Level: First
    • Dimensions: 13x24
    Bedroom 2
    • Features: Built-in Closet
    • Level: First
    • Dimensions: 11x15
    Bedroom 3
    • Features: Built-in Closet
    • Level: First
    • Dimensions: 13x12
    Primary bathroom
    • Level: First
    • Dimensions: 13x15
    Bathroom 2
    • Level: First
    • Dimensions: 9x7
    Dining room
    • Level: First
    • Dimensions: 12x13
    Kitchen
    • Level: First
    • Dimensions: 14x19
    Living room
    • Level: First
    • Dimensions: 22x21
    Heating
    • Central
    Cooling
    • Central Air
    Appliances
    • Included: Dishwasher, Disposal, Dryer, Microwave, Range, Refrigerator, Washer
    • Laundry: Laundry Room
    Features
    • Ceiling Fan(s), Eating Space In Kitchen, High Ceilings, Open Floorplan, Primary Bedroom Main Floor, Walk-In Closet(s)
    • Flooring: Tile
    • Windows: Window Treatments
    • Has fireplace: Yes
    • Fireplace features: Living Room
    Interior area
    • Total structure area: 3,412
    • Total interior livable area: 2,526 sqft

    Property

    Parking
    • Total spaces: 3
    • Parking features: Garage - Attached
    • Attached garage spaces: 3
    Features
    • Levels: One
    • Stories: 1
    • Patio & porch: Enclosed, Patio, Screened
    • Exterior features: Rain Gutters, Sidewalk
    • Has private pool: Yes
    • Pool features: In Ground
    • Has spa: Yes
    • Has view: Yes
    • View description: Water, Lake
    • Has water view: Yes
    • Water view: Water,Lake
    Lot
    • Size: 10,494 Square Feet
    • Residential vegetation: Oak Trees
    Details
    • Parcel number: 0122050014
    • Zoning: RMF1
    • Special conditions: None

    Construction

    Type & style
    • Home type: SingleFamily
    • Property subtype: Single Family Residence
    Materials
    • Stucco
    • Foundation: Block
    • Roof: Shingle
    Condition
    • New construction: No
    • Year built: 1989

    Utilities & green energy

    • Sewer: Public Sewer
    • Water: Public
    • Utilities for property: BB/HS Internet Available, Cable Available, Electricity Connected, Phone Available, Sewer Connected, Water Connected

    Community & HOA

    Community
    • Features: Fishing, Deed Restrictions, Gated Community - Guard, No Truck/RV/Motorcycle Parking, Sidewalks
    • Pet fee: $0 monthly
    • Subdivision: DEER CREEK
    HOA
    • Has HOA: Yes
    • Amenities included: Gated
    • Services included: 24-Hour Guard, Maintenance Grounds
    • HOA fee: $181 monthly
    • HOA name: Advanced Management
    • HOA phone: 941-359-1134
    Location
    • Region: Sarasota

    Financial & listing details

    • Price per square foot: $297/sqft
    • Tax assessed value: $558,700
    • Annual tax amount: $5,954
    • Date on market: 1/3/2024
    • Cumulative days on market: 54 days
    • Listing terms: Cash,Conventional
    • Ownership: Fee Simple
    • Total actual rent: 0
    • Electric utility on property: Yes
    • Road surface type: Paved

    Price history

    DateEventPrice
    3/19/2024Sold$750,000-2%$297/sqft
    Source: Stellar MLS #A4592928 Report a problem
    2/26/2024Pending sale$765,000$303/sqft
    Source: Stellar MLS #A4592928 Report a problem
    1/3/2024Listed for sale$765,000+168.4%$303/sqft
    Source: Stellar MLS #A4592928 Report a problem
    9/20/2011Sold$285,000-4.7%$113/sqft
    Source: Public Record Report a problem
    8/30/2011Price change$299,000-3.5%$118/sqft
    Source: Re/Max Alliance Group #A3945046 Report a problem
    6/20/2011Listed for sale$310,000+22.5%$123/sqft
    Source: RE/MAX ALLIANCE GROUP #A3945046 Report a problem
    6/27/2000Sold$253,000$100/sqft
    Source: Public Record Report a problem

    Public tax history

    YearProperty taxesTax assessment
    2025$6,816 +5.9%$558,700 +21.3%
    2024$6,434 +8.1%$460,460 +10%
    2023$5,954 +7.1%$418,600 +10%
    2022$5,560 +15.2%$380,545 +10%
    2021$4,828 +9.5%$345,950 +10%
    2020$4,408 -13.1%$314,500 -15.5%
    2019$5,072 $372,200 +5.5%
    2018$5,072 +5.4%$352,800 +1.7%
    2017$4,814 +2.1%$347,000 -5.5%
    2016$4,715 $367,100 +13.7%
    2015$4,715 +2.9%$322,900 +14.3%
    2014$4,580 +6.7%$282,500
    2013$4,294 +8.1%$282,500 +8%
    2012$3,974 +11%$261,600 -3.9%
    2011$3,580 -8%$272,300 -5.4%
    2010$3,892 +1%$287,800 -5.8%
    2009$3,853 $305,457 +0.1%
    2008$3,853 -1.2%$305,152 +3%
    2007$3,900 $296,264 +2.5%
    2006-- $289,038 +3%
    2005-- $280,619 +3%
    2004$4,047 -1.1%$272,446 +1.9%
    2003$4,090 +1.6%$267,366 +2.4%
    2002$4,025 +1.5%$261,100 +5.5%
    2001$3,965 +28.3%$247,600 +18%
    2000$3,091 $209,772
    Find assessor info on the county website

    Neighborhood: Vamo

    Nearby schools

    GreatSchools rating
    Schools provided by the listing agent
    • Elementary: Gulf Gate Elementary
    • Middle: Sarasota Middle
    • High: Riverview High

    Source: Stellar MLS. This data may not be complete. We recommend contacting the local school district to confirm school assignments for this home.

    Get a cash offer in 3 minutes
    Find out how much your home could sell for in as little as 3 minutes with a no-obligation cash offer.
    Estimated market value
    $740,100
    Get a cash offer in 3 minutes
    Find out how much your home could sell for in as little as 3 minutes with a no-obligation cash offer.
    Estimated market value
    $740,100