Welcome to 8282 Wonderland Lane, an absolutely adorable 3-bedroom, 2-bathroom cape nestled in the sought-after Atlee High School district. This home boasts sizable and versatile rooms, perfect for a variety of living needs. With beautiful hardwood and vinyl flooring throughout and an abundance of natural light, the home offers a warm and welcoming ambiance. The single-level living allows for a seamless flow between spaces, enhancing its cozy appeal. As you step inside, you’re greeted by a bright and airy living room that leads into the dining room, currently staged as a functional office space. From there, you’ll find the updated kitchen, which features modern white cabinetry, stainless steel appliances, and an eat-in nook—ideal for everyday meals or entertaining. The primary bedroom is tucked away on the side of the home behind a stylish sliding barn door. This versatile room offers built-in cabinetry and shelving, a cozy fireplace, and direct access to a full bathroom and laundry area. Whether you choose to keep it as a primary suite, transform it into a family room, or use it as a rec space, the possibilities are endless! On the opposite side of the home, two additional bedrooms with hardwood floors and ample closet space and full bathroom remain, providing comfort and privacy for family or guests. Outside, enjoy the brand-new deck, perfect for outdoor entertaining, and a fully fenced rear yard complete with a storage shed for added convenience. The home has been meticulously maintained with numerous recent improvements, including a new refrigerator, toilets, and air handler in 2023, a washer, dryer, and water heater in 2022, fence is less than 5 years old, exterior was painted in 2022. This home offers a blend of modern updates with timeless charm—don’t miss your chance to call 8282 Wonderland Lane home!
Sold for $355,000
$355,000
8282 Wonderland Ln, Mechanicsville, VA 23111
3beds
1,327sqft
Single Family Residence
Built in 1955
0.48 Acres Lot
$375,500 Zestimate®
$268/sqft
$2,348 Estimated rent
Home value
$375,500
$357,000 - $394,000
$2,348/mo
Zestimate® history
Owner options
List your home for rent
$2,348/mo
Rent Zestimate®
Find your next renter with Zillow Rental Manager. Plus, with online applications, you can quickly screen prospective tenants – for free.
$2,348/mo
Rent Zestimate®
Refinance and save
$2,135/mo
Est. payment
Refinancing to a lower rate could help reduce your monthly payments and save thousands over the life of the loan.
$2,135/mo
Est. payment
Explore your selling options
Work with a Zillow partner agent
Leverage their expertise and Zillow's premium Showcase listings to get your home seen by more buyers.
Get startedList with your own agent
Get your home in front of millions of buyers by listing it on Zillow.
Learn how to do itSell it yourself
Take full control of how buyers see your home on Zillow by listing For Sale by Owner (FSBO).
List your homeWhat's special
Zillow last checked:
Listing updated:
Listed by:
Brandon Spurlock 804-663-8094,
Providence Hill Real Estate,
Brandon Tusing 804-551-5451,
Providence Hill Real Estate
Bought with:
Christine Roethel, 0225266859
Keeton & Co Real Estate
Source: CVRMLS,MLS#: 2425968 Originating MLS: Central Virginia Regional MLS
Originating MLS: Central Virginia Regional MLSFacts & features
Interior
Bedrooms & bathrooms
- Bedrooms: 3
- Bathrooms: 2
- Full bathrooms: 2
Primary bedroom
- Description: Vinyl Floors, Built-in Cabs and Shelves, FP, LF
- Level: First
- Dimensions: 15.1 x 11.2
Bedroom 2
- Description: HWF, Closet, CF, LF
- Level: First
- Dimensions: 9.4 x 11.4
Bedroom 3
- Description: HWF, Closet, CF, LF
- Level: First
- Dimensions: 13.0 x 11.4
Dining room
- Description: HWF, LF, Currently Staged as Office
- Level: First
- Dimensions: 8.6 x 11.4
Other
- Description: Tub & Shower
- Level: First
Kitchen
- Description: Vinyl Floors, SS Apps, White Cabs, Eat-in
- Level: First
- Dimensions: 14.3 x 14.11
Living room
- Description: HWF
- Level: First
- Dimensions: 18.1 x 11.3
Heating
- Electric, Heat Pump
Cooling
- Heat Pump, Attic Fan
Appliances
- Included: Dryer, Washer/Dryer Stacked, Dishwasher, Exhaust Fan, Electric Cooking, Freezer, Microwave, Oven, Refrigerator, Range Hood, Stove, Water Heater, Water Purifier, Washer
- Laundry: Stacked
Features
- Bookcases, Built-in Features, Bedroom on Main Level, Butler's Pantry, Ceiling Fan(s), Dining Area, Separate/Formal Dining Room, Eat-in Kitchen, High Speed Internet, Main Level Primary, Pantry, Cable TV, Wired for Data, Workshop
- Flooring: Vinyl, Wood
- Basement: Crawl Space,Sump Pump
- Attic: Floored,Pull Down Stairs
- Number of fireplaces: 1
- Fireplace features: Masonry
Interior area
- Total interior livable area: 1,327 sqft
- Finished area above ground: 1,327
Property
Parking
- Parking features: Driveway, No Garage, Off Street, On Street, Unpaved
- Has uncovered spaces: Yes
Features
- Levels: One
- Stories: 1
- Patio & porch: Stoop, Deck
- Exterior features: Awning(s), Deck, Play Structure, Storage, Shed, Unpaved Driveway
- Pool features: None
- Fencing: Back Yard,Fenced,Wood
Lot
- Size: 0.48 Acres
Details
- Parcel number: 8705413848
- Zoning description: R1
Construction
Type & style
- Home type: SingleFamily
- Architectural style: Cape Cod
- Property subtype: Single Family Residence
Materials
- Brick, Block, Other
- Roof: Composition
Condition
- Resale
- New construction: No
- Year built: 1955
Utilities & green energy
- Sewer: Public Sewer
- Water: Public
Community & HOA
Community
- Security: Security System, Smoke Detector(s)
- Subdivision: Ellerson Farms
Location
- Region: Mechanicsville
Financial & listing details
- Price per square foot: $268/sqft
- Tax assessed value: $231,900
- Annual tax amount: $1,878
- Date on market: 1/19/2026
- Ownership: Individuals
- Ownership type: Sole Proprietor
Price history
| Date | Event | Price |
|---|---|---|
| 3/3/2026 | Listing removed | $2,245$2/sqft |
Source: Zillow Rentals Report a problem | ||
| 2/9/2026 | Price change | $2,245-2.2%$2/sqft |
Source: Zillow Rentals Report a problem | ||
| 1/12/2026 | Listed for rent | $2,295$2/sqft |
Source: Zillow Rentals Report a problem | ||
| 12/22/2024 | Listing removed | $2,295$2/sqft |
Source: Zillow Rentals Report a problem | ||
| 11/21/2024 | Listed for rent | $2,295$2/sqft |
Source: Zillow Rentals Report a problem | ||
| 11/8/2024 | Sold | $355,000+4.4%$268/sqft |
Source:  CVRMLS #2425968 Report a problem CVRMLS #2425968 Report a problem | ||
| 10/12/2024 | Pending sale | $339,995$256/sqft |
Source: CVRMLS #2425968 Report a problem | ||
| 10/9/2024 | Listed for sale | $339,995+20.4%$256/sqft |
Source: CVRMLS #2425968 Report a problem | ||
| 5/25/2022 | Sold | $282,500+13%$213/sqft |
Source: CVRMLS #2209929 Report a problem | ||
| 4/26/2022 | Pending sale | $250,000$188/sqft |
Source: CVRMLS #2209929 Report a problem | ||
| 4/22/2022 | Listed for sale | $250,000+24.7%$188/sqft |
Source: CVRMLS #2209929 Report a problem | ||
| 3/25/2020 | Sold | $200,500+0.3%$151/sqft |
Source: CVRMLS #2005401 Report a problem | ||
| 2/23/2020 | Pending sale | $199,950$151/sqft |
Source: Hometown Realty #2005401 Report a problem | ||
| 2/21/2020 | Listed for sale | $199,950+40.6%$151/sqft |
Source: Hometown Realty #2005401 Report a problem | ||
| 12/9/2015 | Sold | $142,165-4.6%$107/sqft |
Source: Public Record Report a problem | ||
| 10/2/2015 | Listed for sale | $149,000-3.9%$112/sqft |
Source: Hometown Realty #1527556 Report a problem | ||
| 3/30/2006 | Sold | $155,000+42.3%$117/sqft |
Source: Public Record Report a problem | ||
| 10/22/2001 | Sold | $108,950$82/sqft |
Source: Public Record Report a problem | ||
Public tax history
| Year | Property taxes | Tax assessment |
|---|---|---|
| 2025 | $2,393 +27.4% | $295,400 +27.4% |
| 2024 | $1,878 +13.1% | $231,900 +13.1% |
| 2023 | $1,661 | $205,100 |
| 2022 | $1,661 | $205,100 +10.4% |
| 2021 | -- | $185,800 +11.2% |
| 2020 | $1,354 +11.2% | $167,100 |
| 2019 | $1,217 | $167,100 +11.2% |
| 2018 | $1,217 | $150,300 |
| 2017 | $1,217 +13.9% | $150,300 |
| 2016 | $1,068 | $150,300 +13.9% |
| 2015 | $1,068 | $131,900 |
| 2014 | $1,068 | $131,900 |
| 2013 | $1,068 | -- |
| 2012 | $1,068 -21.6% | -- |
| 2011 | $1,363 | -- |
| 2010 | $1,363 | -- |
| 2009 | $1,363 +8.4% | -- |
| 2008 | $1,258 | -- |
| 2007 | $1,258 +33.2% | -- |
| 2006 | $944 | -- |
| 2005 | $944 | -- |
| 2004 | -- | -- |
| 2003 | $900 +17.8% | -- |
| 2002 | $764 | -- |
| 2001 | $764 | -- |
Find assessor info on the county website
Neighborhood: 23111
Nearby homes
- $351,4004 bd2 ba1.6k sqft8278 Wonderland Ln, Mechanicsville, VA 23111Off Market
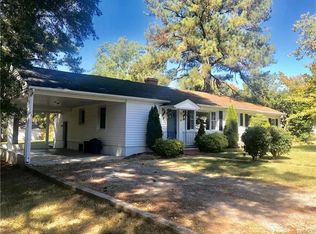
- $366,7004 bd2 ba1.6k sqft8278 Wonderland Ln, Hanover, VA 23111Off Market
- $332,3003 bd1 ba1.1k sqft8288 Wonderland Ln, Mechanicsville, VA 23111Off Market
- $80,000-- bd-- ba-- sqftWonderland Ln, Mechanicsville, VA 23111Sold
- $312,5003 bd2 ba1.4k sqft8292 Wonderland Ln, Mechanicsville, VA 23111Off Market
- $289,5003 bd1 ba1.4k sqft8335 Meadowbridge Rd, Mechanicsville, VA 23116Off Market
- $404,8004 bd2 ba1.7k sqft8272 Wonderland Ln, Mechanicsville, VA 23111Off Market
- $341,5003 bd2 ba1.4k sqft8269 Wonderland Ln, Mechanicsville, VA 23111Off Market
Nearby schools
GreatSchools rating
- 9/10Washington-Henry Elementary SchoolGrades: PK-5Distance: 1.7 mi
- 10/10Chickahominy Middle SchoolGrades: 6-8Distance: 3.3 mi
- 7/10Atlee High SchoolGrades: 9-12Distance: 3.2 mi
Schools provided by the listing agent
- Elementary: Washington Henry
- Middle: Chickahominy
- High: Atlee
Source: CVRMLS. This data may not be complete. We recommend contacting the local school district to confirm school assignments for this home.
Get a cash offer in 3 minutes
Find out how much your home could sell for in as little as 3 minutes with a no-obligation cash offer.
Estimated market value
$375,500
Get a cash offer in 3 minutes
Find out how much your home could sell for in as little as 3 minutes with a no-obligation cash offer.
Estimated market value
$375,500
- Virginia
- Hanover County
- Mechanicsville
- 23111
- 8282 Wonderland Ln
Nearby cities
Nearby zip codes
Other Mechanicsville Topics
