Skip main navigation
Pending
  • Listed by: Gallery Marketing Group, Inc. • Tonya Arnold • Contact: 619-550-7123
    $545,500

    82820 Odlum Dr, Indio, CA 92201

    3beds
    1,764sqft
    : 
    Loading
    Get pre-qualified
    Single Family Residence
    Built in 2025
    6,534 Square Feet Lot
    $540,200 Zestimate®
    $309/sqft
    $273/mo HOA

    What's special

    Extended drivewayImpressive primary bedroom suiteCorner lotCovered outdoor patio
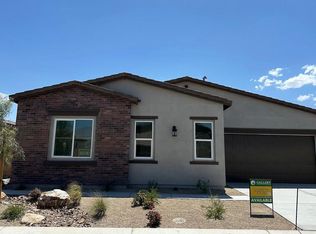
    This Unique Residence One XX floor plan is a total of 1764 sq. ft is One Of A Kind. This Corner Lot 3 Bedroom 2 Bath Homes includes an Extended Driveway, Covered Outdoor Patio & Impressive primary bedroom suite with a thoughtfully designed en suite bathroom, creating a private retreat with comfort and elegance. With 10-foot flat ceilings, and 8-foot doors adding a touch of grandeur and elegance. The heart of the home is the great room design that flows seamlessly to living and dining areas. A large center Island provides additional prep space, casual seating and a natural gathering spot for family and guests. The primary suite offers a generous sized walk-in closet with upgraded mirrored doors, dual sinks and separate bathroom. Enjoy the benefits of new energy-efficient building materials, low maintenance and the opportunity to customize and pick you finishing touches. The Indian Palms Country Club low HOA offers premium amenities such as 2 pools, fitness center, pickleball, bocce ball and tennis courts, maintenance of your front landscaping and 24 hour Guard Gated Security. Whether you're seeking a vacation home, a short-term rental, or primary residence, this lot and location offer it all. To view Gallery Homes and the Models, please enter Indian Palms Country Club at main gate off Monroe St. Let gate guard know you are there for Gallery homes. Don't miss this opportunity to experience desert resort living.
    71 days
    |
    43
    |
    0
    |

    Zillow last checked:

    Listing updated:

    Listed by:

    Tonya Arnold DRE #01347401 619-550-7123,

    Gallery Marketing Group, Inc.

    Source: CRMLS,MLS#: 219147663DAMLS LogoOriginating MLS: California Desert AOR & Palm Springs AOR

      Facts & features

      Interior

      Bedrooms & bathrooms
      • Bedrooms: 3
      • Bathrooms: 2
      • Full bathrooms: 2
      Rooms
      • Room types: Entry/Foyer, Great Room, Other
      Kitchen
      • Features: Granite Counters
      Other
      • Features: Walk-In Closet(s)
      Heating
      • Central, Natural Gas
      Cooling
      • Central Air
      Appliances
      • Included: Dishwasher, Gas Range, Microwave
      Features
      • Breakfast Area, Walk-In Closet(s)
      • Has fireplace: No
      Interior area
      • Total interior livable area: 1,764 sqft

      Property

      Parking
      • Total spaces: 2
      • Parking features: Driveway
      • Attached garage spaces: 2
      Features
      • Patio & porch: Concrete, Covered
      Lot
      • Size: 6,534 Square Feet
      • Features: Back Yard, Drip Irrigation/Bubblers, Front Yard, Planned Unit Development
      Details
      • Parcel number: 6146200641
      • Special conditions: Standard

      Construction

      Type & style
      • Home type: SingleFamily
      • Property subtype: Single Family Residence
      Materials
      • Stucco
      • Foundation: Slab
      • Roof: Concrete
      Condition
      • New construction: No
      • Year built: 2025
      Details
      • Builder model: Residences 1XX
      • Builder name: Gallery At Indian Palms CC

      Community & HOA

      Community
      • Features: Gated
      • Security: Gated Community
      • Subdivision: Indian Palms (31432)
      HOA
      • Has HOA: Yes
      • Amenities included: Bocce Court, Clubhouse, Fitness Center, Tennis Court(s)
      • HOA fee: $273 monthly
      Location
      • Region: Indio

      Financial & listing details

      • Price per square foot: $309/sqft
      • Tax assessed value: $307,854
      • Annual tax amount: $4,371
      • Date on market: 5/8/2026
      • Listing terms: Cash,Conventional,Contract,1031 Exchange,VA Loan
      • Inclusions: Gallery Builder's Community Sales Manager will provide at the Sales Office/Open House included & optional installed upgrade list & floor plan renderings for this Residence. Contact Community Sales Manager Tonya Maxine Arnold (619) 550-7123

        Estimated market value

        $540,200

        $513,000 - $567,000

        $4,024/mo

        Price history

        DateEventPrice
        6/18/2026Pending sale$545,500$309/sqft
        Source: Greater Palm Springs Realtors #219147663 Report a problem
        5/8/2026Listed for sale$545,500$309/sqft
        Source: Greater Palm Springs Realtors #219147663 Report a problem
        10/20/2025Listing removed$545,500$309/sqft
        Source: Greater Palm Springs Realtors #219130832 Report a problem
        5/31/2025Listed for sale$545,500$309/sqft
        Source: Greater Palm Springs Realtors #219130832 Report a problem

        Public tax history

        YearProperty taxesTax assessment
        2025$4,371 +401.7%$307,854 +343.2%
        2024$871 +2%$69,465 +2%
        2023$855 +96.2%$68,103 +101%
        2022$436 +6.6%$33,877 +2%
        2021$408 +2%$33,213 +1%
        2020$401 +2%$32,873 +2%
        2019$393 +2%$32,229 +2%
        2018$385 +2.2%$31,598 +2%
        2017$377 $30,979 +2%
        2016$377 +1.6%$30,372 +1.5%
        2015$371 +1.7%$29,917 +2%
        2014$365 $29,332 +245.8%
        2013-- $8,483 +2%
        2012-- $8,317 +2%
        2011-- $8,154 +0.7%
        2010-- $8,094 -0.2%
        2009-- $8,114 +2%
        2008-- $7,955
        Find assessor info on the county website

        Monthly payment

        Est. payment

        Payment breakdown

        Explore the cost of this home by adjusting the details. Changes won't be saved.
        All calculations are estimates and provided by Zillow, Inc. for informational purposes only. Actual amounts may vary.
        HOA fees may include property taxes on listings classified as Co-Ops. Contact the listing agent and/or owner for fee details.
        Mortgage interest rates are dependent on a number of factors, including credit score, down payment, and repayment length. Interest rate data provided by Zillow Group Marketplace, Inc. as of 1/1/1970 from various mortgage lenders with which we have lead or other similar arrangements; the Estimated Payment is an average of those rates.
        See how much you could borrow to make a competitive offer.

        Climate risks

        Neighborhood: 92201

        Getting around

        34 / 100
        Car-Dependent
        35 / 100
        Somewhat Bikeable

        Nearby schools

        GreatSchools rating

        A local agent can set up tours, give advice and negotiate with sellers.

        Browse local experts

        Similar homes

          1. Local buyer's agents are ready to help