Move right into this well-maintained 4-bedroom, 2-bath home sitting on a rare, oversized lot in a prime Arvada location. Gleaming hardwood floors run through the main level, where you will find two bedrooms and a full bathroom. The main bath has been fully remodeled and is ready to enjoy. Downstairs, the finished basement adds a large third bedroom, a second full bathroom, and plenty of storage throughout.
The backyard is where this home really stands out. The huge lot gives you room to spread out, including a spacious dog run that pet owners will love. Relax or entertain on the low-maintenance composite deck, framed by newer fencing and mostly updated landscaping that keeps the yard easy to enjoy. A one-car garage adds everyday convenience and even more storage.
The location is hard to beat. You are minutes from grocery shopping at King Soopers and Safeway near 80th, with quick access to both Wadsworth and Sheridan. Historic Olde Town Arvada is a short drive away, packed with restaurants, breweries, coffee shops, and the G Line commuter rail that runs straight into downtown Denver and DIA. Nearby parks and open space, including Two Ponds National Wildlife Refuge and Majestic View Nature Center, round out the lifestyle. Homes with this much yard, updated living space, and access do not sit long.
For sale
Price cut: $24.9K (8/28)
$475,000
8283 Depew Way, Arvada, CO 80003
4beds
2,052sqft
Single Family Residence
Built in 1964
7,405 Square Feet Lot
$-- Zestimate®
$231/sqft
$-- HOA
What's special
- 96 days
- 1,011
- 99
Zillow last checked:
Listing updated:
Listed by:
Kevin Hays 303-332-5559 Kevin@logorealestate.com,
LOGO Real Estate
Source: REcolorado as distributed by MLS GRID,MLS#: 7341546
Facts & features
Interior
Bedrooms & bathrooms
- Bedrooms: 4
- Bathrooms: 2
- Full bathrooms: 2
- Main level bathrooms: 1
- Main level bedrooms: 2
Bedroom
- Level: Main
Bedroom
- Level: Main
Bedroom
- Level: Basement
Bedroom
- Description: Unconforming
- Level: Basement
Bathroom
- Level: Main
Bathroom
- Description: Unconforming
- Level: Basement
Heating
- Forced Air
Cooling
- Central Air
Appliances
- Included: Dishwasher, Oven, Range, Refrigerator
Features
- Basement: Finished,Full
- Number of fireplaces: 1
Interior area
- Total structure area: 2,052
- Total interior livable area: 2,052 sqft
- Finished area above ground: 1,026
- Finished area below ground: 1,026
Video & virtual tour
Property
Parking
- Total spaces: 1
- Parking features: Garage - Attached
- Attached garage spaces: 1
Features
- Levels: One
- Stories: 1
- Patio & porch: Deck
- Exterior features: Dog Run, Private Yard, Rain Gutters
Lot
- Size: 7,405 Square Feet
- Features: Level
Details
- Parcel number: 037285
- Special conditions: Standard
Construction
Type & style
- Home type: SingleFamily
- Property subtype: Single Family Residence
Materials
- Brick, Wood Siding
- Roof: Composition
Condition
- Year built: 1964
Utilities & green energy
- Sewer: Public Sewer
- Water: Public
Community & HOA
Community
- Subdivision: Far Horizons
HOA
- Has HOA: No
Location
- Region: Arvada
Financial & listing details
- Price per square foot: $231/sqft
- Tax assessed value: $492,768
- Annual tax amount: $3,176
- Date on market: 7/3/2026
- Listing terms: Cash,Conventional,FHA,VA Loan
- Exclusions: Personal Property
- Ownership: Individual
Estimated market value
Not available
Estimated sales range
Not available
Not available
Price history
| Date | Event | Price |
|---|---|---|
| 8/28/2026 | Price change | $475,000-5%$231/sqft |
Source:  REcolorado as distributed by MLS GRID #7341546 Report a problem REcolorado as distributed by MLS GRID #7341546 Report a problem | ||
| 8/11/2026 | Listed for sale | $499,900$244/sqft |
Source: REcolorado as distributed by MLS GRID #7341546 Report a problem | ||
| 7/29/2026 | Pending sale | $499,900$244/sqft |
Source: REcolorado as distributed by MLS GRID #7341546 Report a problem | ||
| 7/11/2026 | Price change | $499,900-9.1%$244/sqft |
Source: REcolorado as distributed by MLS GRID #7341546 Report a problem | ||
| 7/3/2026 | Listed for sale | $550,000+79.7%$268/sqft |
Source: REcolorado as distributed by MLS GRID #7341546 Report a problem | ||
| 7/27/2018 | Sold | $306,000$149/sqft |
Source: Public Record Report a problem | ||
Public tax history
| Year | Property taxes | Tax assessment |
|---|---|---|
| 2025 | $2,781 -0.1% | $30,798 +7.3% |
| 2024 | $2,784 +15.6% | $28,707 |
| 2023 | $2,408 -1.6% | $28,707 +16.7% |
| 2022 | $2,448 +6.4% | $24,591 -2.8% |
| 2021 | $2,300 | $25,299 +6.1% |
| 2020 | $2,300 +1.4% | $23,839 |
| 2019 | $2,269 +22.8% | $23,839 +26.3% |
| 2018 | $1,848 | $18,874 |
| 2017 | $1,848 +101.8% | $18,874 +8% |
| 2016 | $916 | $17,473 |
| 2015 | $916 +31.5% | $17,473 +27% |
| 2014 | $696 -3.2% | $13,755 |
| 2013 | $719 -48.9% | $13,755 -4.1% |
| 2012 | $1,408 +1.4% | $14,336 |
| 2011 | $1,389 +5.8% | $14,336 +0.7% |
| 2010 | $1,313 +82.9% | $14,230 |
| 2009 | $718 +0% | $14,230 -8.4% |
| 2008 | $718 +2.5% | $15,540 |
| 2007 | $701 -49.5% | $15,540 +3.5% |
| 2006 | $1,387 -1.6% | $15,010 -1.6% |
| 2005 | $1,409 +9.3% | $15,260 |
| 2004 | $1,290 +97.4% | $15,260 |
| 2003 | $653 -49.2% | $15,260 +0.3% |
| 2002 | $1,285 +10.2% | $15,220 +23.2% |
| 2001 | $1,166 -1% | $12,350 |
| 2000 | $1,177 | $12,350 |
Find assessor info on the county website
Monthly payment
Est. payment
Payment breakdown
Explore the cost of this home by adjusting the details. Changes won't be saved.Climate risks
Neighborhood: Far Horizions
Nearby schools
Schools provided by the listing agent
- Elementary: Little
- Middle: Summit Ridge
- High: Pomona
- District: Jefferson County R-1
Source: REcolorado as distributed by MLS GRID. This data may not be complete. We recommend contacting the local school district to confirm school assignments for this home.
Similar homes
- $645,0004 bd3 ba2k sqft8301 Chase Drive, Arvada, CO 80003For Sale

 MLS ID #2455642, Christine Gulley, Compass - Denver. REcolorado as distributed by MLS GRID
 - $520,0005 bd2 ba2k sqft3310 W 94th Avenue, Westminster, CO 80031For Sale
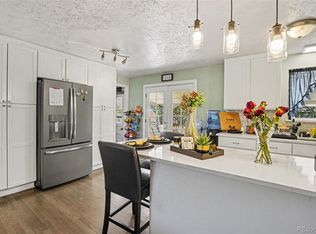 MLS ID #1643752, Tiffany Rivera, NAV Real Estate. REcolorado as distributed by MLS GRID
 - $565,0004 bd2 ba2.2k sqft6691 Quay Court, Arvada, CO 80003For Sale
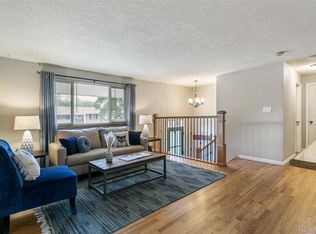 MLS ID #4698059, David Adame, City West Real Estate. REcolorado as distributed by MLS GRID
 - $519,9003 bd2 ba2.3k sqft8853 Princeton St, Westminster, CO 80031For Sale
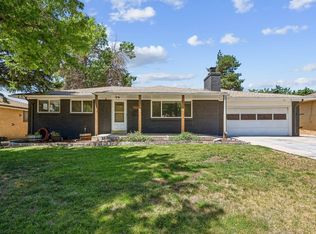
 MLS ID #1069647, Evan Noyes, Market Masters Real Estate. IRES as distributed by MLS GRID
 - $490,0005 bd2 ba1.9k sqft8382 Navajo Street, Denver, CO 80221For SaleMLS ID #6358907, Eric Barojas, Blue Pebble Homes. REcolorado as distributed by MLS GRID
- $514,9005 bd2 ba2.5k sqft7144 Winona Court, Westminster, CO 80030For SaleMLS ID #2414452, Stephanie Barreto, Keller Williams DTC. REcolorado as distributed by MLS GRID
- $480,0006 bd3 ba2.5k sqft1780 Sherrelwood Drive, Denver, CO 80221For SaleMLS ID #6897682, Paulina Aguilar, PAK Home Realty. REcolorado as distributed by MLS GRID
- $525,0004 bd2 ba1.9k sqft10642 Brewer Drive, Northglenn, CO 80234For SaleMLS ID #4472405, Kyle Blanton, NAV Real Estate. REcolorado as distributed by MLS GRID
- $410,0004 bd2 ba2.2k sqft7910 Niagara Street, Commerce City, CO 80022For SaleMLS ID #3176776, Kelly Walters, HomeSmart. REcolorado as distributed by MLS GRID
- $499,9004 bd2 ba1.7k sqft10022 Alcott Street, Denver, CO 80260For SaleMLS ID #1844430, Shannon Garza, Key Team Real Estate Corp.. REcolorado as distributed by MLS GRID
- $525,0004 bd2 ba1.8k sqft10029 Alcott Street, Denver, CO 80260For SaleMLS ID #4734710, Corinne Playfair, Peak Real Estate Ltd. REcolorado as distributed by MLS GRID
- $484,9003 bd1 ba1.1k sqft5550 Holland Drive, Arvada, CO 80002For SaleMLS ID #3467555, Monroe Henninger, Brix Real Estate LLC. REcolorado as distributed by MLS GRID
- $469,9004 bd2 ba2.4k sqft6895 W Bayaud Avenue, Denver, CO 80226For SaleMLS ID #9033617, RaNae Rodriguez, MSC Real Estate Advisors. REcolorado as distributed by MLS GRID
- $565,0003 bd2 ba1.2k sqft11311 W 71st Place, Arvada, CO 80004For SaleMLS ID #1610406, Joseph R Graller, RE/MAX Alliance. REcolorado as distributed by MLS GRID
- $499,9004 bd2 ba2k sqft2601 W 52nd Avenue, Denver, CO 80221For SaleMLS ID #4508113, Frank Duran, RE/MAX Alliance. REcolorado as distributed by MLS GRID
- $485,0004 bd2 ba1.6k sqft1654 S Perry St, Denver, CO 80219For SaleMLS ID #1069576, Philip Apodaca, Compass - Boulder. IRES as distributed by MLS GRID
- $519,0007 bd3 ba2.3k sqft10770 Claire Lane, Denver, CO 80234For SaleMLS ID #6100798, The Munoz Group, Redfin Corporation. REcolorado as distributed by MLS GRID
- $439,9003 bd2 ba1.8k sqft1740 E 96th Drive, Denver, CO 80229For SaleMLS ID #8155399, Sherrie Arellano, 360 Real Estate Inc. REcolorado as distributed by MLS GRID
- $500,0004 bd2 ba2.2k sqft1092 S Iris Street, Lakewood, CO 80226For SaleMLS ID #2180027, EmpowerHome Team Colorado, Keller Williams Realty Northern Colorado. REcolorado as distributed by MLS GRID
- $440,0003 bd2 ba1.1k sqft9211 Harris Street, Thornton, CO 80229For SaleMLS ID #3324411, Elizabeth Pedigo, EXIT Realty DTC, Cherry Creek, Pikes Peak.. REcolorado as distributed by MLS GRID
