Welcome home to this gem in the coveted Evergreen community of Woodbury. This spacious 5 bed, 4 bath home has been meticulously maintained and is only available due to downsizing. You won’t find a more well-kept home made with such great quality! The airy main level is complete with beautiful french doors and multiple living spaces. The spacious and stunning wood floored kitchen includes a breakfast area and open access to the great room that features an alluring brick fireplace and charming beamed ceilings. With quality custom wood cabinets and built-ins, this home has storage galore. Relax and entertain in the basement that features a fireplace and wet bar. From the lower level, walk out to a glorious outdoor patio with dazzling brick pavers. Many updates including new windows/doors, newer water heater, AC and water softener. Convenient location near multiple freeways and close to parks, trails, restaurants and shops.
Closed
$620,000
8283 Emerald Ln, Woodbury, MN 55125
5beds
3,809sqft
Single Family Residence
Built in 1990
0.39 Acres Lot
$692,100 Zestimate®
$163/sqft
$3,639 Estimated rent
Home value
$692,100
$657,000 - $727,000
$3,639/mo
Zestimate® history
Owner options
List your home for rent
$3,639/mo
Rent Zestimate®
Find your next renter with Zillow Rental Manager. Plus, with online applications, you can quickly screen prospective tenants – for free.
$3,639/mo
Rent Zestimate®
Refinance and save
$4,023/mo
Est. payment
Refinancing to a lower rate could help reduce your monthly payments and save thousands over the life of the loan.
$4,023/mo
Est. payment
Explore your selling options
Work with a Zillow partner agent
Leverage their expertise and Zillow's premium Showcase listings to get your home seen by more buyers.
Get startedList with your own agent
Get your home in front of millions of buyers by listing it on Zillow.
Learn how to do itSell it yourself
Take full control of how buyers see your home on Zillow by listing For Sale by Owner (FSBO).
List your homeWhat's special
Breakfast areaCustom wood cabinetsMultiple living spacesBeautiful french doorsGlorious outdoor patioWet bar
Zillow last checked:
Listing updated:
Listed by:
Realty Group LLC
Bought with:
Bwei Paw
Partners Realty Inc.
Source: NorthstarMLS as distributed by MLS GRID,MLS#: 6398892
Facts & features
Interior
Bedrooms & bathrooms
- Bedrooms: 5
- Bathrooms: 4
- Full bathrooms: 2
- 3/4 bathrooms: 1
- 1/2 bathrooms: 1
Bathroom
- Description: Basement,Double Sink,Full Primary,Private Primary,Main Floor 1/2 Bath,Separate Tub & Shower,Upper Level Full Bath
Dining room
- Description: Breakfast Area,Eat In Kitchen,Separate/Formal Dining Room
Heating
- Forced Air
Cooling
- Central Air
Appliances
- Included: Central Vacuum, Cooktop, Dishwasher, Disposal, Dryer, Electric Water Heater, ENERGY STAR Qualified Appliances, Exhaust Fan, Humidifier, Gas Water Heater, Microwave, Range, Refrigerator, Wall Oven, Washer, Water Softener Owned
- Laundry: Laundry Room, Main Level, Sink
Features
- Central Vacuum
- Basement: Drainage System,Finished,Partially Finished,Storage/Locker,Storage Space,Sump Pump,Walk-Out Access
- Number of fireplaces: 2
- Fireplace features: Double Sided, Brick, Electric, Family Room, Masonry, Gas, Living Room
Interior area
- Total structure area: 3,809
- Total interior livable area: 3,809 sqft
- Finished area above ground: 2,757
- Finished area below ground: 1,052
Property
Parking
- Total spaces: 3
- Parking features: Attached, Concrete, Garage Door Opener
- Attached garage spaces: 3
- Has uncovered spaces: Yes
- Details: Garage Dimensions (20x31)
Accessibility
- Accessibility features: None
Features
- Levels: Two
- Stories: 2
- Patio & porch: Composite Decking, Deck
- Pool features: None
- Fencing: None
Lot
- Size: 0.39 Acres
- Dimensions: 121.26 x 25 x 35.94 x 68.97 x 132.99 x 140
- Features: Corner Lot, Tree Coverage - Medium
Details
- Foundation area: 1330
- Parcel number: 0902821240037
- Zoning description: Residential-Single Family
Construction
Type & style
- Home type: SingleFamily
- Property subtype: Single Family Residence
Materials
- Block
- Roof: Age Over 8 Years,Architectural Shingle,Pitched
Condition
- New construction: No
- Year built: 1990
Utilities & green energy
- Electric: Circuit Breakers
- Gas: Natural Gas
- Sewer: City Sewer/Connected
- Water: City Water/Connected
Community & HOA
Community
- Subdivision: Woodbury Pines 9th Add
HOA
- Has HOA: Yes
- Services included: Professional Mgmt
- HOA fee: $132 annually
- HOA name: First Service Residential
- HOA phone: 952-277-2700
Location
- Region: Woodbury
Financial & listing details
- Price per square foot: $163/sqft
- Tax assessed value: $610,500
- Annual tax amount: $6,901
- Date on market: 7/20/2023
- Cumulative days on market: 4 days
Price history
| Date | Event | Price |
|---|---|---|
| 9/15/2023 | Sold | $620,000-4.5%$163/sqft |
Source:  NorthstarMLS as distributed by MLS GRID #6398892 Report a problem NorthstarMLS as distributed by MLS GRID #6398892 Report a problem | ||
| 8/1/2023 | Pending sale | $649,000$170/sqft |
Source: NorthstarMLS as distributed by MLS GRID #6398892 Report a problem | ||
| 7/27/2023 | Listed for sale | $649,000+70.8%$170/sqft |
Source: NorthstarMLS as distributed by MLS GRID #6398892 Report a problem | ||
| 6/15/1994 | Sold | $380,000$100/sqft |
Source: Agent Provided Report a problem | ||
| 3/21/1994 | Sold | $380,000$100/sqft |
Source: Agent Provided Report a problem | ||
Public tax history
| Year | Property taxes | Tax assessment |
|---|---|---|
| 2025 | $7,802 +2% | $610,500 -3.3% |
| 2024 | $7,646 +10.7% | $631,400 +11.4% |
| 2023 | $6,904 +8.6% | $566,600 +20% |
| 2022 | $6,360 +1.3% | $472,200 |
| 2021 | $6,276 -1.4% | $472,200 +1.1% |
| 2020 | $6,364 | $467,100 |
| 2019 | $6,364 | $467,100 +1.1% |
| 2018 | $6,364 -2.7% | $462,000 +5.9% |
| 2017 | $6,540 +5.3% | $436,200 -0.6% |
| 2016 | $6,212 -4.6% | $439,000 +1.3% |
| 2015 | $6,512 | $433,500 +7.2% |
| 2013 | $6,512 +15.2% | $404,200 +3.6% |
| 2012 | $5,654 | $390,300 -5.9% |
| 2011 | $5,654 -3.4% | $414,800 -14.5% |
| 2010 | $5,854 -3.1% | $485,100 |
| 2009 | $6,040 -1% | -- |
| 2008 | $6,102 -6.8% | -- |
| 2007 | $6,544 +11.1% | -- |
| 2006 | $5,890 +6.5% | -- |
| 2005 | $5,533 +1.1% | -- |
| 2004 | $5,473 +0.8% | -- |
| 2003 | $5,429 +12.2% | -- |
| 2002 | $4,838 -21.1% | -- |
| 2001 | $6,128 | -- |
Find assessor info on the county website
Neighborhood: 55125
Nearby homes
- $554,8003 bd4 ba2.3k sqft8261 Emerald Ln, Woodbury, MN 55125Off Market
- $686,4004 bd4 ba3.8k sqft1420 Donegal Dr, Woodbury, MN 55125Off Market
- $636,3004 bd4 ba3.6k sqft8284 Emerald Ln, Woodbury, MN 55125Off Market
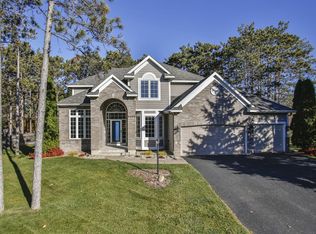
- $702,3004 bd4 ba4.1k sqft1411 Donegal Dr, Woodbury, MN 55125Off Market
- $660,5005 bd4 ba3.2k sqft1430 Donegal Dr, Woodbury, MN 55125Off Market
- $663,5005 bd4 ba4.3k sqft8262 Emerald Ln, Woodbury, MN 55125Off Market
- $627,1005 bd4 ba2.7k sqft8241 Emerald Ln, Woodbury, MN 55125Off Market
- $536,5004 bd3 ba2.2k sqft1433 Donegal Dr, Woodbury, MN 55125Off Market
Nearby schools
GreatSchools rating
- 5/10Woodbury Elementary SchoolGrades: PK-5Distance: 1.7 mi
- 7/10Woodbury Middle SchoolGrades: 6-8Distance: 1.7 mi
- 10/10Woodbury Senior High SchoolGrades: 9-12Distance: 1.7 mi
Get a cash offer in 3 minutes
Find out how much your home could sell for in as little as 3 minutes with a no-obligation cash offer.
Estimated market value
$692,100
Get a cash offer in 3 minutes
Find out how much your home could sell for in as little as 3 minutes with a no-obligation cash offer.
Estimated market value
$692,100
- Minnesota
- Washington County
- Woodbury
- 55125
- 8283 Emerald Ln
Nearby cities
Nearby zip codes
Other Woodbury Topics
