Beautiful pride in ownership, This home feels large and open floor plan. upgraded 4 bedroom with 1 main level bedroom, 3 bathroom home with 3 car garage. hardwood floors, interior paint fresh neutral color schemes. Main level bedroom could also be used as office. Open floor plan with vaulted ceiling on main level, gas fireplace in family room, stainless steel kitchen appliances, main floor laundry, main level walkout to large new low maintenence composite deck with aluminum railing . Great yard in a centrally located neighborhood in Woodbury Minnesota. Yard Irrigation system,Large grass yard for entertaining. Great area, close to parks, trails, recreation and shopping in the heart of Woodbury. District 833 Schools.New Garage smart-opener with camera& is internet capable. New Asphalt driveway, New Deck, Fresh Paint.Ready for a quick closing.
Active
Price cut: $10K (8/26)
$489,900
8284 Ashford Rd, Woodbury, MN 55125
4beds
1,874sqft
Single Family
Built in 1997
0.29 Acres Lot
$488,000 Zestimate®
$261/sqft
$-- HOA
What's special
Great yardHardwood floorsYard irrigation systemNew asphalt drivewayStainless steel kitchen appliancesNew deckMain floor laundry
- 35 days
- 655
- 30
Zillow last checked:
Listing updated:
Listed by:
John Lockner 651-230-4900,
RE/MAX Results
Source: NorthstarMLS as distributed by MLS GRID,MLS#: 7133914
Facts & features
Interior
Bedrooms & bathrooms
- Bedrooms: 4
- Bathrooms: 3
- Full bathrooms: 1
- 3/4 bathrooms: 2
Bedroom
- Level: Upper
- Area: 195 Square Feet
- Dimensions: 15x13
Bedroom 2
- Level: Upper
- Area: 120 Square Feet
- Dimensions: 12x10
Bedroom 3
- Level: Upper
- Area: 110 Square Feet
- Dimensions: 11x10
Bedroom 4
- Level: Main
- Area: 192 Square Feet
- Dimensions: 16x12
Dining room
- Level: Main
- Area: 120 Square Feet
- Dimensions: 12x10
Family room
- Level: Main
- Area: 253 Square Feet
- Dimensions: 23x11
Kitchen
- Level: Main
- Area: 120 Square Feet
- Dimensions: 12x10
Living room
- Level: Main
- Area: 238 Square Feet
- Dimensions: 17x14
Heating
- Forced Air
Cooling
- Central Air
Appliances
- Included: Dishwasher, Dryer, Gas Water Heater, Range, Refrigerator
- Laundry: Laundry Closet, Main Level
Features
- Basement: Block,Drain Tiled,Partial,Sump Pump,Unfinished
- Number of fireplaces: 1
- Fireplace features: Family Room, Gas
Interior area
- Total structure area: 2,394
- Total interior livable area: 1,874 sqft
- Finished area above ground: 1,874
- Finished area below ground: 0
Property
Parking
- Total spaces: 3
- Parking features: Attached, Asphalt, Garage Door Opener
- Attached garage spaces: 3
- Has uncovered spaces: Yes
Accessibility
- Accessibility features: None
Features
- Levels: Modified Two Story
- Stories: 2
- Patio & porch: Composite Decking
Lot
- Size: 0.29 Acres
- Dimensions: 77 x 146 x 89 x 157
- Features: Tree Coverage - Medium
Details
- Foundation area: 1200
- Parcel number: 2102821310022
- Zoning description: Residential-Single Family
Construction
Type & style
- Home type: SingleFamily
- Property subtype: Single Family
Materials
- Block
- Roof: Asphalt
Condition
- New construction: No
- Year built: 1997
Utilities & green energy
- Electric: Circuit Breakers, Power Company: Xcel Energy
- Gas: Natural Gas
- Sewer: City Sewer/Connected
- Water: City Water/Connected
Community & HOA
Community
- Subdivision: Featherstone Ridge 4th Add
HOA
- Has HOA: No
Location
- Region: Woodbury
Financial & listing details
- Price per square foot: $261/sqft
- Tax assessed value: $403,600
- Annual tax amount: $5,480
- Date on market: 8/26/2026
- Cumulative days on market: 68 days
Estimated market value
$488,000
$464,000 - $512,000
$2,942/mo
Price history
| Date | Event | Price |
|---|---|---|
| 8/26/2026 | Price change | $489,900-2%$261/sqft |
Source:  NorthstarMLS as distributed by MLS GRID #7133914 Report a problem NorthstarMLS as distributed by MLS GRID #7133914 Report a problem | ||
| 7/9/2026 | Price change | $499,900-7.4%$267/sqft |
Source: NorthstarMLS as distributed by MLS GRID #7099740 Report a problem | ||
| 6/30/2026 | Price change | $539,900+42.1%$288/sqft |
Source: NorthstarMLS as distributed by MLS GRID #7099740 Report a problem | ||
| 3/23/2020 | Listing removed | $2,600$1/sqft |
Source: RE/MAX Results #5271689 Report a problem | ||
| 8/1/2019 | Listed for rent | $2,600+4%$1/sqft |
Source: RE/MAX Results #5271689 Report a problem | ||
| 7/31/2017 | Listing removed | $2,500$1/sqft |
Source: RE/MAX Results #4832578 Report a problem | ||
| 7/6/2017 | Price change | $2,500-7.4%$1/sqft |
Source: RE/MAX Results #4832578 Report a problem | ||
| 5/21/2017 | Listed for rent | $2,700$1/sqft |
Source: RE/MAX Results #4832578 Report a problem | ||
| 5/20/2017 | Listed for sale | $380,000+27.6%$203/sqft |
Source: RE/MAX Results #4832559 Report a problem | ||
| 5/30/2008 | Listing removed | $297,900$159/sqft |
Source: Z57 #3420444 Report a problem | ||
| 4/23/2008 | Listed for sale | $297,900+1.7%$159/sqft |
Source: Z57 #3420444 Report a problem | ||
| 10/19/2007 | Sold | $293,000+10.2%$156/sqft |
Source: Public Record Report a problem | ||
| 2/6/2003 | Sold | $266,000+63.9%$142/sqft |
Source: Public Record Report a problem | ||
| 7/14/1998 | Sold | $162,300$87/sqft |
Source: Public Record Report a problem | ||
Public tax history
| Year | Property taxes | Tax assessment |
|---|---|---|
| 2025 | $5,200 -0.5% | $403,600 -6.1% |
| 2024 | $5,226 +6.5% | $429,600 +9.2% |
| 2023 | $4,908 +5.7% | $393,400 +20% |
| 2022 | $4,644 +1.7% | $327,800 |
| 2021 | $4,568 +2.8% | $327,800 +5.9% |
| 2020 | $4,442 | $309,600 |
| 2019 | $4,442 | $309,600 +1.8% |
| 2018 | $4,442 +3.7% | $304,100 +2.9% |
| 2017 | $4,284 +1.2% | $295,400 +11.3% |
| 2016 | $4,232 +3.5% | $265,300 -0.7% |
| 2015 | $4,090 | $267,100 +22.6% |
| 2013 | $4,090 +29.6% | $217,900 +0.8% |
| 2012 | $3,156 | $216,100 -4.4% |
| 2011 | $3,156 +5.2% | $226,100 -11.9% |
| 2010 | $3,000 -3.7% | $256,500 |
| 2009 | $3,114 +0.6% | -- |
| 2008 | $3,094 +1.5% | -- |
| 2007 | $3,048 +0.5% | -- |
| 2006 | $3,034 +17.6% | -- |
| 2005 | $2,581 +8.9% | -- |
| 2004 | $2,369 +2% | -- |
| 2003 | $2,323 | -- |
Find assessor info on the county website
Monthly payment
Est. payment
Payment breakdown
Explore the cost of this home by adjusting the details. Changes won't be saved.Climate risks
Neighborhood: 55125
Similar homes
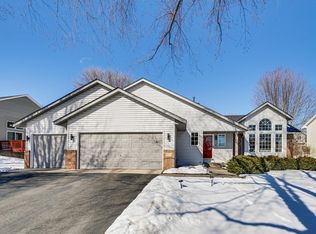
- $470,0004 bd3 ba2k sqft9350 Parkside Dr, Woodbury, MN 55125For Sale

 MLS ID #7136045, Donald Joyce Jr., Edina Realty, Inc.. NorthstarMLS as distributed by MLS GRID
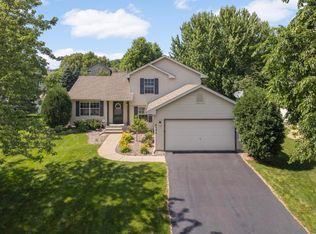
 - $489,9004 bd4 ba2.6k sqft952 Moonlight Dr, Woodbury, MN 55125For Sale
 MLS ID #7135047, Femi A Olowu, Exactrealtygroup. NorthstarMLS as distributed by MLS GRID
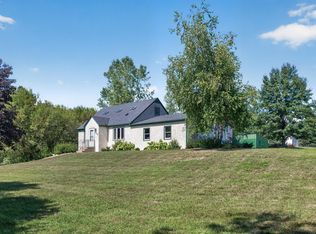
 - $449,9004 bd2 ba1.8k sqft7146 Military Rd, Woodbury, MN 55129For Sale
 MLS ID #7136579, Joseph P. Torkildson, eXp Realty. NorthstarMLS as distributed by MLS GRID
 - $464,9004 bd3 ba2.5k sqft2537 Southcrest Ave E, Maplewood, MN 55119For Sale
 MLS ID #7107310, Peter F. Nett, Homes Plus Realty. NorthstarMLS as distributed by MLS GRID
 - $425,0003 bd3 ba2.4k sqft2485 Prairie Oak Trl, Woodbury, MN 55125For SaleMLS ID #7127016, Riley Larson, Edina Realty, Inc.. NorthstarMLS as distributed by MLS GRID
- $489,9003 bd3 ba2.6k sqft10986 Thone Rd, Woodbury, MN 55129For SaleMLS ID #7124783, Jonathan K. Lindstrom, RE/MAX Professionals. NorthstarMLS as distributed by MLS GRID
- $339,0002 bd2 ba1.5k sqft7929 Barrymore Ln, Woodbury, MN 55125For SaleMLS ID #7141066, Housley Homes, Keller Williams Premier Realty. NorthstarMLS as distributed by MLS GRID
- $425,0004 bd2 ba2.5k sqft6284 Corwin Ct, Inver Grove Heights, MN 55076For SaleMLS ID #7134940, Fiona Shanahan, Keller Williams Premier Realty. NorthstarMLS as distributed by MLS GRID
- $395,0004 bd2 ba1.7k sqft8305 69th St S, Cottage Grove, MN 55016For SaleMLS ID #7128319, Katelyn Milbrandt, RE/MAX Advantage Plus. NorthstarMLS as distributed by MLS GRID
- $490,0004 bd3 ba2.3k sqft1790 Crestridge Ln, Eagan, MN 55122For SaleMLS ID #7093581, Kami M Gerald, Compass. NorthstarMLS as distributed by MLS GRID
- $414,9004 bd3 ba2.4k sqft9005 Jensen Ave S, Cottage Grove, MN 55016For SaleMLS ID #7122151, Genevieve Coffey, Bridge Realty, LLC. NorthstarMLS as distributed by MLS GRID
- $484,9004 bd3 ba2.4k sqft4284 143rd St W, Rosemount, MN 55068For SaleMLS ID #7133376, Brian Raney, Home Avenue Flat Fee Realty. NorthstarMLS as distributed by MLS GRID
- $450,0004 bd3 ba2.1k sqft98 Australian Ave, Little Canada, MN 55117For SaleMLS ID #7145359, Carlos Rivera, National Realty Guild. NorthstarMLS as distributed by MLS GRID
- $415,0004 bd3 ba2.1k sqft2656 Fremont Ave E, Maplewood, MN 55119For SaleMLS ID #7123592, Fascil B Dubale, Keller Williams Classic Rlty NW. NorthstarMLS as distributed by MLS GRID
- $448,9004 bd2 ba1.8k sqft2512 8th St, White Bear Township, MN 55110For SaleMLS ID #7136734, Julie A. Pariseau-Schuster, JPS Pro Realty. NorthstarMLS as distributed by MLS GRID
- $449,9004 bd2 ba2.4k sqft12725 Ethelton Way, Apple Valley, MN 55124For SaleMLS ID #7134384, John M Cameron, Lakes Sotheby's International Realty. NorthstarMLS as distributed by MLS GRID
- $550,0005 bd3 ba2.7k sqft3266 Rolling Hills Dr, Eagan, MN 55121For SaleMLS ID #7141067, Patricia A. Ryan, Edina Realty, Inc.. NorthstarMLS as distributed by MLS GRID
- $450,0005 bd3 ba2.5k sqft14130 Dearborn Path, Rosemount, MN 55068For SaleMLS ID #7150171, John D Schuster, Coldwell Banker Realty - Southwest Regional. NorthstarMLS as distributed by MLS GRID
- $450,0005 bd3 ba2.4k sqft1500 Lakeview Curv, Eagan, MN 55122For SaleMLS ID #7079285, Chad M Skluzacek, Keller Williams Preferred Rlty. NorthstarMLS as distributed by MLS GRID
- $334,9004 bd2 ba1.9k sqft125 17th St, Newport, MN 55055For SaleMLS ID #7121958, Frankie Lopez, Edina Realty, Inc.. NorthstarMLS as distributed by MLS GRID
