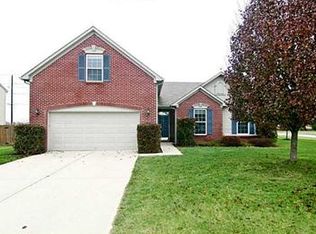
Welcome to 8284 Balmoral Lane in the highly desirable Lexington Woods neighborhood of Avon! This spacious and beautifully maintained home offers approximately 3,600 square feet of living space with 4 bedrooms, 2.5 bathrooms, and multiple living and entertaining areas throughout. As you enter the home, you'll find a welcoming living room and a versatile home office that could easily serve as a guest room, playroom, or flex space. The heart of the home features an open-concept design with an updated kitchen, dining area, and spacious great room highlighted by a cozy gas fireplace, creating the perfect gathering space for everyday living and entertaining. For special gatherings and holiday meals, you'll also appreciate the formal dining room. Upstairs, you'll discover four generously sized bedrooms, including a spacious primary suite complete with double sinks, a separate shower, soaking tub, and ample closet space. A large loft provides additional living space ideal for a media room, game room, or second family room. Step outside to enjoy the immaculate, fully fenced backyard featuring a privacy fence and concrete patio, perfect for outdoor entertaining, relaxing, or family activities. Additional highlights include a two-car attached garage and extra parking space. This community has it own pool. Conveniently located near shopping, dining, entertainment, parks, and the award-winning Avon Community School Corporation, this home also offers easy access to Indianapolis International Airport and downtown Indianapolis. Immaculately maintained and truly move-in ready, this exceptional home is waiting for its next family to enjoy all it has to offer!
Sold
Zillow last checked:
Listing updated:
Bought with:
Adejumoke Olatunji
Highgarden Real Estate
Source: MIBOR as distributed by MLS GRID,MLS#: 22105371
Price history
| Date | Event | Price |
|---|---|---|
| 7/21/2026 | Sold | $424,900$118/sqft |
Source:  MIBOR as distributed by MLS GRID #22105371 Report a problem MIBOR as distributed by MLS GRID #22105371 Report a problem | ||
| 6/5/2026 | Pending sale | $424,900$118/sqft |
Source: MIBOR as distributed by MLS GRID #22105371 Report a problem | ||
| 6/3/2026 | Listed for sale | $424,900+72%$118/sqft |
Source: MIBOR as distributed by MLS GRID #22105371 Report a problem | ||
| 9/28/2015 | Sold | $247,000+0.9%$69/sqft |
Source: Agent Provided Report a problem | ||
| 8/4/2015 | Pending sale | $244,900$68/sqft |
Source: RealtyQwest, LLC #21363682 Report a problem | ||
| 7/31/2015 | Price change | $244,900-2%$68/sqft |
Source: RealtyQwest, LLC #21363682 Report a problem | ||
| 7/6/2015 | Listed for sale | $249,900+11.6%$69/sqft |
Source: RealtyQwest, LLC #21363682 Report a problem | ||
| 8/13/2010 | Sold | $224,000$62/sqft |
Source: MIBOR as distributed by MLS GRID #21035999 Report a problem | ||

Get a cash offer in 3 minutes
Find out how much your home could sell for in as little as 3 minutes with a no-obligation cash offer.
Estimated market value
$425,900
