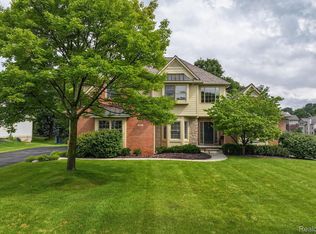
Updated and ready for new owners to enjoy this brick beauty on a cul-de-sac super close to the I-75 Ortonville Rd/M-15 exit for convenient commute. This Brookstone home offers a meticulous 4-5 bedroom center entrance colonial with 3.5 baths and a modern two-story family room open to eat-in kitchen and fully finished basement with egress for sunshine. Over 4000 sqft of livable space including an optional 5th bedroom/fitness room in lower level, a second family room with glorious storage and a craft/play room and steam shower full bath downstairs! Storage-lover's dream home plus extensive storage in the 3 car garage. Fresh paint too so bring your toothbrush and move right in. Brand new luxury vinyl plank floors and detailed built-up mouldings in the basement and newer wood floors throughout the main level. Laundry room redone with custom cabinetry, tile floor, and butcher block counters. Sparkling white kitchen with Bosch and Broan SS appliances, new ceramic backsplash 2024 and granite countertops plus new recessed lighting, chandelier, and 84" 9-blade fan added throughout the main floor in 2025. Home office with built-in bookshelves & window storage seating. Formal dining room and living room. Primary Suite with updated bath & unbelievably large walk-in closet with an additional attached organized storage room that could be finished to add more livable space. California walk-in closets in 1st and 2nd bedrooms. New roof and windows in 2015, new Water tank, new AC/Furnace 2016, Primary Bath 2020. Kitchen appliances 2023 See list in document box for more recent improvements. Neighborhood pond for fishing and perimeter sidewalk with benches for your enjoyment. Municipal water and sewer. 220 electric line for outdoor hot tub. Additional blown-in insulation added 2021.
Sold for $675,000
Zillow last checked:
Listing updated:
Bought with:
Neil Dobson, 6501392586
Quest Realty LLC
Source: Realcomp II,MLS#: 20250022597
Price history
| Date | Event | Price |
|---|---|---|
| 5/8/2025 | Sold | $675,000+10.7%$162/sqft |
Source:  Realcomp II #20250022597 Report a problem Realcomp II #20250022597 Report a problem | ||
| 4/11/2025 | Pending sale | $609,900$147/sqft |
Source: Realcomp II #20250022597 Report a problem | ||
| 4/4/2025 | Listed for sale | $609,900+31.2%$147/sqft |
Source: Realcomp II #20250022597 Report a problem | ||
| 11/13/2021 | Listing removed | -- |
Source:  RE/MAX of SE Michigan_1 Report a problem RE/MAX of SE Michigan_1 Report a problem | ||
| 1/21/2021 | Sold | $465,000-1.5%$112/sqft |
Source: Public Record Report a problem | ||
| 11/22/2020 | Pending sale | $472,000$113/sqft |
Source: RE/MAX Defined #2200087958 Report a problem | ||
| 10/24/2020 | Listed for sale | $472,000$113/sqft |
Source: RE/MAX Defined #2200087958 Report a problem | ||
Nearby homes
Get a cash offer in 3 minutes
Find out how much your home could sell for in as little as 3 minutes with a no-obligation cash offer.
Estimated market value
$682,200
