Set on a picturesque, wooded lot, this beautifully designed home combines grand architectural details with comfortable everyday living. A dramatic two-story foyer is flanked by a private office and an elegant formal dining room, creating a welcoming first impression. The two-story family room features a striking two-sided fireplace and sweeping arched windows that frame serene natural views. The expansive kitchen is perfect for entertaining with a walk-in pantry, center island with breakfast bar, gas cooktop, double ovens, and a convenient butler’s pantry connecting to the dining room. The adjoining informal dining area flows into the cozy hearth room, complete with access to the oversized deck with retractable awning — ideal for outdoor gatherings. The first-floor owner’s suite offers true convenience and relaxation with a vaulted ceiling, spacious bath with double sinks, shower, and a walk-in tub, along with a generous closet. A first-floor laundry and powder room add to the ease of daily living. Dual staircases lead to a loft overlooking the main living spaces — a great play or lounge area — and two additional bedrooms with large closets share a full bath. The walk-out lower level includes a finished full bath and offers incredible potential for future expansion with room for a rec room, home gym, or guest suite. Outdoor living continues on the lower patio surrounded by natural wooded scenery. Additional features include a 3-car side-entry garage and access to the award-winning Mentor School District. Located in sought-after Holden Ridge, this home offers privacy, space, and a perfect layout for both everyday comfort and memorable entertaining.
Closed
$599,900
8284 Browning Ct, Concord Township, OH 44060
3beds
3,051sqft
Single Family Residence
Built in 2002
0.54 Acres Lot
$617,600 Zestimate®
$197/sqft
$3,521 Estimated rent
Home value
$617,600
$587,000 - $655,000
$3,521/mo
Zestimate® history
Owner options
List your home for rent
$3,521/mo
Rent Zestimate®
Find your next renter with Zillow Rental Manager. Plus, with online applications, you can quickly screen prospective tenants – for free.
$3,521/mo
Rent Zestimate®
Refinance and save
$4,487/mo
Est. payment
Refinancing to a lower rate could help reduce your monthly payments and save thousands over the life of the loan.
$4,487/mo
Est. payment
Explore your selling options
Work with a Zillow partner agent
Leverage their expertise and Zillow's premium Showcase listings to get your home seen by more buyers.
Get startedList with your own agent
Get your home in front of millions of buyers by listing it on Zillow.
Learn how to do itSell it yourself
Take full control of how buyers see your home on Zillow by listing For Sale by Owner (FSBO).
List your homeWhat's special
Vaulted ceilingPrivate officeGrand architectural detailsFirst-floor laundryDual staircasesSerene natural viewsPicturesque wooded lot
Zillow last checked:
Listing updated:
Listed by:
Jenifer Black 440-724-0271 jeniferblack@howardhanna.com,
Howard Hanna,
Angie Black 440-840-0773,
Howard Hanna
Bought with:
Adam Dudziak, 2022007358
Keller Williams Greater Cleveland Northeast
Source: MLS Now,MLS#: 5173122Originating MLS: Lake Geauga Area Association of REALTORS
Facts & features
Interior
Bedrooms & bathrooms
- Bedrooms: 3
- Bathrooms: 4
- Full bathrooms: 3
- 1/2 bathrooms: 1
- Main level bathrooms: 2
- Main level bedrooms: 1
Primary bedroom
- Description: Flooring: Carpet
- Level: First
- Dimensions: 18 x 15
Bedroom
- Description: Flooring: Carpet
- Level: Second
- Dimensions: 14 x 12
Bedroom
- Description: Flooring: Carpet
- Level: Second
- Dimensions: 16 x 13
Dining room
- Description: Flooring: Carpet
- Level: First
- Dimensions: 16 x 12
Entry foyer
- Description: Flooring: Tile
- Level: First
- Dimensions: 8 x 6
Kitchen
- Description: Flooring: Tile
- Features: Breakfast Bar
- Level: First
- Dimensions: 15 x 15
Laundry
- Description: Flooring: Tile
- Level: First
- Dimensions: 7 x 6
Living room
- Description: Flooring: Carpet
- Level: First
- Dimensions: 20 x 18
Loft
- Description: Flooring: Carpet
- Level: Second
- Dimensions: 16 x 11
Office
- Description: Flooring: Carpet
- Level: First
- Dimensions: 15 x 12
Sitting room
- Description: Flooring: Tile
- Features: Fireplace, High Ceilings
- Level: First
- Dimensions: 20 x 7
Heating
- Forced Air, Gas
Cooling
- Central Air
Appliances
- Included: Built-In Oven, Cooktop, Dryer, Dishwasher, Microwave, Refrigerator, Washer
- Laundry: Main Level, Laundry Room, Laundry Tub, Sink
Features
- Ceiling Fan(s), Double Vanity, Entrance Foyer, Eat-in Kitchen, High Ceilings, Kitchen Island, Primary Downstairs, Open Floorplan, Soaking Tub, Walk-In Closet(s)
- Basement: Full,Unfinished,Walk-Out Access
- Number of fireplaces: 1
- Fireplace features: Double Sided, Family Room, Kitchen
Interior area
- Total structure area: 3,051
- Total interior livable area: 3,051 sqft
- Finished area above ground: 2,961
- Finished area below ground: 90
Property
Parking
- Parking features: Attached, Concrete, Electricity, Garage, Garage Door Opener, Kitchen Level, Garage Faces Side
- Attached garage spaces: 3
Features
- Levels: Three Or More,Two
- Stories: 2
- Patio & porch: Deck
- Exterior features: Sprinkler/Irrigation
- Fencing: None
- Has view: Yes
- View description: Trees/Woods
Lot
- Size: 0.54 Acres
- Features: Back Yard, Cul-De-Sac, Dead End, Front Yard
Details
- Parcel number: 10A022F000120
- Special conditions: Standard
Construction
Type & style
- Home type: SingleFamily
- Architectural style: Contemporary,Colonial
- Property subtype: Single Family Residence
Materials
- Vinyl Siding
- Roof: Asphalt
Condition
- Year built: 2002
Utilities & green energy
- Sewer: Public Sewer
- Water: Public
Community & HOA
Community
- Subdivision: Wellesley Chase Sub #1
HOA
- Has HOA: Yes
- Services included: Common Area Maintenance
- HOA fee: $450 annually
- HOA name: Holden Ridge Homeowners
Location
- Region: Concord Township
Financial & listing details
- Price per square foot: $197/sqft
- Tax assessed value: $516,960
- Annual tax amount: $8,313
- Date on market: 11/21/2025
- Cumulative days on market: 4 days
- Listing agreement: Exclusive Right To Sell
Price history
| Date | Event | Price |
|---|---|---|
| 12/18/2025 | Sold | $599,900$197/sqft |
Source: MLS Now #5173122 Report a problem | ||
| 11/25/2025 | Pending sale | $599,900$197/sqft |
Source: MLS Now #5173122 Report a problem | ||
| 11/21/2025 | Listed for sale | $599,900+46.7%$197/sqft |
Source: MLS Now #5173122 Report a problem | ||
| 5/23/2002 | Sold | $408,900$134/sqft |
Source: Public Record Report a problem | ||
Public tax history
| Year | Property taxes | Tax assessment |
|---|---|---|
| 2025 | $7,199 -8.8% | $180,940 |
| 2024 | $7,894 +17.6% | $180,940 +30.3% |
| 2023 | $6,712 -0.9% | $138,910 |
| 2022 | $6,772 -1.9% | $138,910 |
| 2021 | $6,904 +1.8% | $138,910 +15% |
| 2020 | $6,783 +0.9% | $120,800 |
| 2019 | $6,724 -13.9% | $120,800 -9.7% |
| 2018 | $7,810 | $133,760 |
| 2017 | $7,810 +1% | $133,760 |
| 2016 | $7,733 +8.5% | $133,760 |
| 2015 | $7,128 +0.6% | $133,760 |
| 2014 | $7,085 -0.1% | $133,760 |
| 2013 | $7,092 -0.4% | $133,760 |
| 2012 | $7,120 +11.1% | $133,760 +3.4% |
| 2011 | $6,408 -1.1% | $129,350 |
| 2010 | $6,477 +4.9% | $129,350 0% |
| 2009 | $6,172 -5.2% | $129,354 -12% |
| 2008 | $6,508 +2.3% | $146,990 |
| 2007 | $6,360 -57.7% | $146,990 |
| 2006 | $15,053 -3.1% | $146,990 -2.5% |
| 2005 | $15,527 -0.2% | $150,745 |
| 2004 | $15,554 +13.2% | $150,745 +4.6% |
| 2003 | $13,744 +402.7% | $144,155 +387.6% |
| 2002 | $2,734 +423.1% | $29,565 +423.4% |
| 2001 | $523 | $5,649 |
Find assessor info on the county website
Neighborhood: 44060
Nearby homes
- $704,6004 bd3 ba5.2k sqft8276 Browning Ct, Mentor, OH 44060Off Market
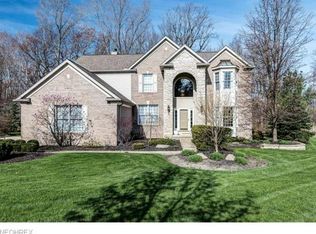
- $579,3003 bd2 ba2.8k sqft8268 Browning Ct, Concord Township, OH 44060Off Market
- $719,6004 bd4 ba3.9k sqft8292 Browning Ct, Mentor, OH 44060Off Market
- $676,0004 bd4 ba3.8k sqft8269 Browning Ct, Concord Township, OH 44060Off Market
- $711,7004 bd3 ba3.5k sqft8277 Browning Ct, Concord Township, OH 44060Off Market
- $621,0004 bd4 ba3.3k sqft8261 Browning Ct, Concord Township, OH 44060Off Market
- $659,1004 bd4 ba3.1k sqft8300 Browning Ct, Concord Township, OH 44060Off Market
- $9,500-- bd-- ba-- sqftBrowning Ct, Mentor, OH 44060Off Market
Nearby schools
GreatSchools rating
- 8/10Hopkins Elementary SchoolGrades: K-5Distance: 1.7 mi
- 7/10Memorial Middle SchoolGrades: 6-8Distance: 2.5 mi
- 8/10Mentor High SchoolGrades: 9-12Distance: 4 mi
Schools provided by the listing agent
- District: Mentor EVSD - 4304
Source: MLS Now. This data may not be complete. We recommend contacting the local school district to confirm school assignments for this home.
Get a cash offer in 3 minutes
Find out how much your home could sell for in as little as 3 minutes with a no-obligation cash offer.
Estimated market value
$617,600
Get a cash offer in 3 minutes
Find out how much your home could sell for in as little as 3 minutes with a no-obligation cash offer.
Estimated market value
$617,600
- Ohio
- Lake County
- Mentor
- 44060
- 8284 Browning Ct
Nearby cities
Nearby zip codes
Other Mentor Topics
