Skip main navigation
Sold for $525,000
  • $525,000

    8284 Lee Ct, Mason, OH 45040

    4beds
    2,375sqft
    Single Family Residence
    Built in 1999
    9,504 Square Feet Lot
    $531,800 Zestimate®
    $221/sqft
    $2,978 Estimated rent

    Home value

    $531,800

    $484,000 - $585,000

    $2,978/mo

    Zestimate® history
    Loading
    Loading...

    Owner options

    List your home for rent

    $2,978/mo

    Rent Zestimate®

    Find your next renter with Zillow Rental Manager. Plus, with online applications, you can quickly screen prospective tenants – for free.

    Learn more

    $2,978/mo

    Rent Zestimate®

    Refinance and save

    $3,638/mo

    Est. payment

    Refinancing to a lower rate could help reduce your monthly payments and save thousands over the life of the loan.

    See today's rates

    $3,638/mo

    Est. payment

    Explore your selling options

    Work with a Zillow partner agent

    Leverage their expertise and Zillow's premium Showcase listings to get your home seen by more buyers.

    Get started

    List with your own agent

    Get your home in front of millions of buyers by listing it on Zillow.

    Learn how to do it

    Sell it yourself

    Take full control of how buyers see your home on Zillow by listing For Sale by Owner (FSBO).

    List your home

    What's special

    Quiet cul-de-sacUpdated bath vanitiesOperable skylight
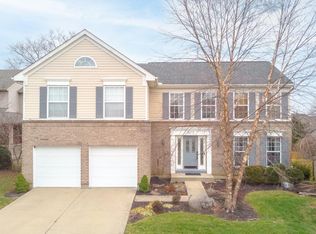
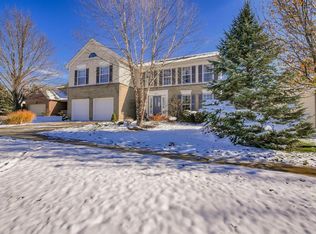
    Move-in ready home on a quiet cul-de-sac in desirable Simpson Creek Farm! Stunning 15 x 14 sunroom, with operable skylight, fills the home with natural light, perfect for relaxing or entertaining. Laminate flooring in the entry, kitchen, and breakfast room. Updated kitchen with quartz countertops opens to the family room with a gas fireplace. Upstairs features brand-new carpet, updated bath vanities, and custom closets with built-in drawers. Freshly painted finished L-shaped lower level (17 x 13 and 22 x 11) offers flexible living or recreation space. Major updates include 30-year roof (2009), Champion windows (2010), Trane high-efficiency furnace (2016), Trane 16-SEER A/C (2017), and gas water heater (2024). Extras include a 12 x 12, shed with loft, insulated and drywalled 20 x 20, garage with pull-down attic storage, sump pump with battery backup, and hardwired smoke/CO detectors. A must-see home in a prime location!

    Zillow last checked:

    Listing updated:

    Listed by:

    Mary Jo Hoffman (513)489-2100,

    Comey & Shepherd REALTORS

    Bought with:

    Test Member

    Test Office

    Source: DABR MLS,MLS#: 951141MLS LogoOriginating MLS: Dayton Area Board of REALTORS

    Facts & features

    Interior

    Bedrooms & bathrooms
    • Bedrooms: 4
    • Bathrooms: 3
    • Full bathrooms: 2
    • 1/2 bathrooms: 1
    • Main level bathrooms: 1
    Primary bedroom
    • Level: Second
    • Dimensions: 16 x 14
    Bedroom
    • Level: Second
    • Dimensions: 12 x 11
    Bedroom
    • Level: Second
    • Dimensions: 12 x 10
    Bedroom
    • Level: Second
    • Dimensions: 11 x 9
    Breakfast room nook
    • Level: Main
    • Dimensions: 13 x 12
    Dining room
    • Level: Main
    • Dimensions: 14 x 13
    Family room
    • Level: Main
    • Dimensions: 19 x 14
    Kitchen
    • Level: Main
    • Dimensions: 13 x 12
    Laundry
    • Level: Lower
    • Dimensions: 13 x 21
    Recreation
    • Level: Lower
    • Dimensions: 22 x 15
    Heating
    • Natural Gas
    Cooling
    • Central Air
    Appliances
    • Included: Dryer, Dishwasher, Disposal, Microwave, Range, Refrigerator, Washer, Gas Water Heater
    Features
    • Kitchen/Family Room Combo, Pantry, Quartz Counters, Solid Surface Counters, Walk-In Closet(s)
    • Windows: Double Hung, Vinyl
    • Basement: Full
    • Has fireplace: Yes
    • Fireplace features: Gas
    Interior area
    • Total structure area: 2,375
    • Total interior livable area: 2,375 sqft

    Property

    Parking
    • Total spaces: 2
    • Parking features: Attached, Garage, Two Car Garage
    • Attached garage spaces: 2
    Features
    • Levels: Two
    • Stories: 2
    • Patio & porch: Deck, Porch
    • Exterior features: Deck, Porch, Storage
    Lot
    • Size: 9,504 Square Feet
    • Dimensions: .2182
    Details
    • Additional structures: Shed(s)
    • Parcel number: 16331220310
    • Zoning: Residential
    • Zoning description: Residential

    Construction

    Type & style
    • Home type: SingleFamily
    • Architectural style: Traditional
    • Property subtype: Single Family Residence
    Materials
    • Brick, Vinyl Siding
    Condition
    • Year built: 1999

    Community & HOA

    Community
    • Security: Smoke Detector(s)
    • Subdivision: Simpson Creek Farm 3
    HOA
    • Has HOA: Yes
    • HOA fee: $335 annually
    Location
    • Region: Mason

    Financial & listing details

    • Price per square foot: $221/sqft
    • Tax assessed value: $372,930
    • Annual tax amount: $5,521
    • Date on market: 1/22/2026

    Price history

    DateEventPrice
    2/11/2026Sold$525,000$221/sqft
    Source: DABR MLS #951141 Report a problem
    1/25/2026Pending sale$525,000$221/sqft
    Source: Cincy MLS #1866804 Report a problem
    1/22/2026Listed for sale$525,000+250.9%$221/sqft
    Source: Cincy MLS #1866804 Report a problem
    8/4/1999Sold$149,615$63/sqft
    Source: Public Record Report a problem

    Public tax history

    YearProperty taxesTax assessment
    2025$5,521 -0.6%$130,530
    2024$5,553 +5.2%$130,530 +27.6%
    2023$5,277 +1.8%$102,260 +0%
    2022$5,186 +5.3%$102,255 +2.5%
    2021$4,923 +4.9%$99,792 +20.8%
    2020$4,691 +8%$82,607
    2019$4,345 -1.2%$82,607
    2018$4,397 +4.1%$82,607 +12.9%
    2017$4,222 -2.7%$73,147
    2016$4,340 +0.6%$73,147
    2015$4,316 +7.1%$73,147 +16%
    2014$4,028 -0.2%$63,060 -12.6%
    2013$4,037 +2.6%$72,150
    2012$3,935 -1.8%$72,150 +0.4%
    2011$4,008 +2.8%$71,830
    2010$3,898 +5.4%$71,830
    2009$3,698 -1.9%$71,830
    2008$3,770 $71,830
    2007-- $71,830 +27.8%
    2006-- $56,190 +6.6%
    2005-- $52,730
    2004-- $52,730
    2003-- $52,730 +6.1%
    2002-- $49,720
    2001-- $49,720
    2000-- $49,720
    Find assessor info on the county website

    Neighborhood: 45040

    Nearby schools

    GreatSchools rating
    Schools provided by the listing agent
    • District: Mason

    Source: DABR MLS. This data may not be complete. We recommend contacting the local school district to confirm school assignments for this home.

    Get a cash offer in 3 minutes
    Find out how much your home could sell for in as little as 3 minutes with a no-obligation cash offer.
    Estimated market value
    $531,800
    Get a cash offer in 3 minutes
    Find out how much your home could sell for in as little as 3 minutes with a no-obligation cash offer.
    Estimated market value
    $531,800