Perfectly tucked in secluded neighborhood, yet near multiple shopping and dining options and 465 exit near 86th and Michigan Rd. This charming Condo features solid surface, engineered hardwood floors throughout and is updated with fresh, neutral paint fresh in 2024 for move in ready appeal. Kitchen bar and pass through, separate dining area, open to family/ living room and large deck for outdoor living space with storage closet. Natural light is abundant! Private garage with secure interior entrance on ground floor and 2nd floor living space featuring 2 bedrooms and large closet spaces. New Furnace 2022, New water heater 2022 ( which is rented for $15 per month), New windows, New Doors, New washer and Dryer 2022, New roof in 2023. HOA documents provided by seller to listing agent. HOA $238 per Month includes: Pool, Clubhouse, Tennis courts, Exterior maintenance, Roof, snow removal.
Sold
$125,000
8284 Sobax Dr, Indianapolis, IN 46268
2beds
1,126sqft
Residential, Condominium
Built in 1972
-- sqft lot
$136,200 Zestimate®
$111/sqft
$1,293 Estimated rent
Home value
$136,200
$128,000 - $144,000
$1,293/mo
Zestimate® history
Owner options
List your home for rent
$1,293/mo
Rent Zestimate®
Find your next renter with Zillow Rental Manager. Plus, with online applications, you can quickly screen prospective tenants – for free.
$1,293/mo
Rent Zestimate®
Refinance and save
$866/mo
Est. payment
Refinancing to a lower rate could help reduce your monthly payments and save thousands over the life of the loan.
$866/mo
Est. payment
Explore your selling options
Work with a Zillow partner agent
Leverage their expertise and Zillow's premium Showcase listings to get your home seen by more buyers.
Get startedList with your own agent
Get your home in front of millions of buyers by listing it on Zillow.
Learn how to do itSell it yourself
Take full control of how buyers see your home on Zillow by listing For Sale by Owner (FSBO).
List your homeWhat's special
Solid surfaceNew doorsLarge deckOutdoor living spaceNew furnaceSecure interior entranceNew roof
Zillow last checked:
Listing updated:
Listed by:
Sarah Kimball 317-431-1654,
F.C. Tucker Company
Bought with:
Charles Ridings
F.C. Tucker Company
Source: MIBOR as distributed by MLS GRID,MLS#: 21954413
Facts & features
Interior
Bedrooms & bathrooms
- Bedrooms: 2
- Bathrooms: 1
- Full bathrooms: 1
- Main level bathrooms: 1
- Main level bedrooms: 2
Primary bedroom
- Features: Engineered Hardwood
- Level: Main
- Area: 204 Square Feet
- Dimensions: 17x 12
Bedroom 2
- Features: Engineered Hardwood
- Level: Main
- Area: 99 Square Feet
- Dimensions: 11x9
Dining room
- Features: Engineered Hardwood
- Level: Main
- Area: 64 Square Feet
- Dimensions: 8x8
Kitchen
- Features: Engineered Hardwood
- Level: Main
- Area: 56 Square Feet
- Dimensions: 8x7
Living room
- Features: Engineered Hardwood
- Level: Main
- Area: 234 Square Feet
- Dimensions: 18x13
Heating
- Forced Air
Cooling
- Has cooling: Yes
Appliances
- Included: Dishwasher, Dryer, Disposal, Gas Water Heater, Laundry Connection in Unit, Microwave, Electric Oven, Refrigerator, Water Heater, Other
- Laundry: Laundry Closet, Laundry Connection in Unit
Features
- Breakfast Bar, Walk-In Closet(s)
- Has basement: No
- Common walls with other units/homes: 1 Common Wall
Interior area
- Total structure area: 1,126
- Total interior livable area: 1,126 sqft
Property
Parking
- Total spaces: 1
- Parking features: Attached
- Attached garage spaces: 1
Features
- Levels: One
- Stories: 1
- Entry location: Building Private Entry,Upper Level
- Patio & porch: Deck
Lot
- Size: 5,662 Square Feet
Details
- Parcel number: 490319101017000600
- Special conditions: Sales Disclosure On File
- Horse amenities: None
Construction
Type & style
- Home type: Condo
- Architectural style: Traditional,Other
- Property subtype: Residential, Condominium
- Attached to another structure: Yes
Materials
- Wood Brick
- Foundation: Other
Condition
- New construction: No
- Year built: 1972
Utilities & green energy
- Water: Municipal/City
- Utilities for property: Electricity Connected, Sewer Connected, Water Connected
Community & HOA
Community
- Features: Low Maintenance Lifestyle, Clubhouse, Pool, Tennis Court(s)
- Subdivision: Crooked Creek Condominiums
HOA
- Has HOA: Yes
- Amenities included: Clubhouse, Maintenance Structure, Pool, Tennis Court(s)
- Services included: Clubhouse, Entrance Common, Insurance, Lawncare, Maintenance Grounds, Maintenance Structure, Tennis Court(s), Trash
- HOA fee: $238 monthly
- HOA phone: 317-540-6238
Location
- Region: Indianapolis
Financial & listing details
- Price per square foot: $111/sqft
- Tax assessed value: $122,900
- Annual tax amount: $476
- Date on market: 1/16/2024
- Cumulative days on market: 7 days
- Electric utility on property: Yes
Price history
| Date | Event | Price |
|---|---|---|
| 2/7/2024 | Sold | $125,000$111/sqft |
Source:  MIBOR as distributed by MLS GRID #21954413 Report a problem MIBOR as distributed by MLS GRID #21954413 Report a problem | ||
| 1/23/2024 | Pending sale | $125,000$111/sqft |
Source: MIBOR as distributed by MLS GRID #21954413 Report a problem | ||
| 1/18/2024 | Listed for sale | $125,000+212.5%$111/sqft |
Source: MIBOR as distributed by MLS GRID #21954413 Report a problem | ||
| 12/29/2010 | Sold | $40,000+8.8%$36/sqft |
Source: MIBOR as distributed by MLS GRID #21059765 Report a problem | ||
| 3/22/2010 | Sold | $36,750-36.4%$33/sqft |
Source: MIBOR as distributed by MLS GRID #2951470 Report a problem | ||
| 10/8/2009 | Sold | $57,740$51/sqft |
Source: Public Record Report a problem | ||
Public tax history
| Year | Property taxes | Tax assessment |
|---|---|---|
| 2025 | $1,065 +97.3% | $122,900 +6.5% |
| 2024 | $540 -11.6% | $115,400 +31.9% |
| 2023 | $611 +28.4% | $87,500 +1.9% |
| 2022 | $476 +7.2% | $85,900 +16.9% |
| 2021 | $444 -2.7% | $73,500 +7% |
| 2020 | $456 +8.1% | $68,700 -3.5% |
| 2019 | $422 -10.8% | $71,200 +10.2% |
| 2018 | $473 -6.7% | $64,600 -4.6% |
| 2017 | $507 +13.7% | $67,700 -0.9% |
| 2016 | $445 +4.9% | $68,300 +5.4% |
| 2014 | $425 -70.7% | $64,800 |
| 2013 | $1,452 | $64,800 -4% |
| 2012 | $1,452 | $67,500 -0.1% |
| 2011 | -- | $67,600 +3% |
| 2010 | $1,387 +385.8% | $65,600 -1.5% |
| 2009 | $286 | $66,600 -5.5% |
| 2007 | -- | $70,500 -0.7% |
| 2006 | -- | $71,000 +16.4% |
| 2005 | -- | $61,000 |
| 2004 | -- | $61,000 |
| 2003 | -- | $61,000 +108.2% |
| 2002 | -- | $29,300 +199.9% |
| 2001 | -- | $9,770 |
| 2000 | -- | $9,770 |
Find assessor info on the county website
Neighborhood: Augusta-New Augusta
Nearby homes
- $135,8002 bd1 ba1.1k sqft8284 Sobax Dr #1, Indianapolis, IN 46268Off Market
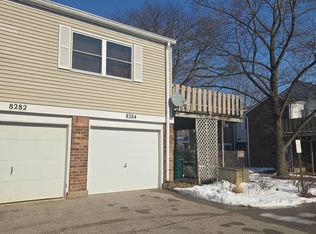
- $118,6002 bd0 ba1k sqft8282 Sobax Dr, Indianapolis, IN 46268Off Market
- $155,2002 bd-- ba1k sqft8278 Sobax Dr, Indianapolis, IN 46268Off Market

- $114,9002 bd-- ba870 sqft8280 Sobax Dr, Indianapolis, IN 46268Off Market
- $143,0003 bd1 ba1.1k sqft8276 Sobax Dr, Indianapolis, IN 46268Off Market
- $151,1003 bd1 ba1.3k sqft8288 Sobax Dr, Indianapolis, IN 46268Off Market
- $154,4003 bd3 ba1.3k sqft8274 Sobax Dr, Indianapolis, IN 46268Off Market
- $155,9003 bd2 ba1.3k sqft8270 Sobax Dr, Indianapolis, IN 46268Off Market
Nearby schools
GreatSchools rating
- 4/10Eastbrook Elementary SchoolGrades: PK-5Distance: 1 mi
- 3/10Guion Creek Middle SchoolGrades: 6-8Distance: 4.3 mi
- 4/10Pike High SchoolGrades: 9-12Distance: 2.5 mi
Schools provided by the listing agent
- High: Pike High School
Source: MIBOR as distributed by MLS GRID. This data may not be complete. We recommend contacting the local school district to confirm school assignments for this home.
Get a cash offer in 3 minutes
Find out how much your home could sell for in as little as 3 minutes with a no-obligation cash offer.
Estimated market value
$136,200
Get a cash offer in 3 minutes
Find out how much your home could sell for in as little as 3 minutes with a no-obligation cash offer.
Estimated market value
$136,200
Nearby cities
Nearby neighborhoods
Nearby zip codes
Other Indianapolis Topics
