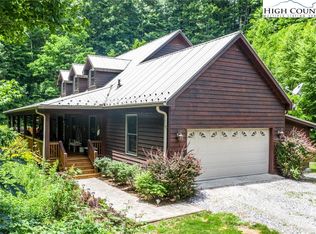
Rare opportunity to acquire this stunning residence just minutes from downtown Banner Elk and Valle Crucis. Home offers 4 bedrooms, 2 1/2 baths, vaulted ceilings, an expansive living area, gourmet kitchen, game room complete with pool table and bar, all situated on 5+ Acres! The breathtaking mountain vistas and seasonal views will captivate you as you relax on the spacious covered front porch which also has tongue and groove ceilings. Relax in the hot tub, grill on the stone patio, ready for entertaining. Additional features include a one-car oversized garage, workshop-equipped barn, custom-built chicken coop, and a sizable pasture ready for horses or gardening. Plus, rest easy knowing there's a whole house generator ensuring uninterrupted power. Additional acreage and a separate guesthouse are also available. Don't miss out on this opportunity.
Closed
$725,000
8284 State Highway 194 Hwy S, Banner Elk, NC 28604
4beds
2,690sqft
Single Family Residence
Built in 2007
6.44 Acres Lot
$760,800 Zestimate®
$270/sqft
$3,398 Estimated rent
Home value
$760,800
$631,000 - $913,000
$3,398/mo
Zestimate® history
Owner options
List your home for rent
$3,398/mo
Rent Zestimate®
Find your next renter with Zillow Rental Manager. Plus, with online applications, you can quickly screen prospective tenants – for free.
$3,398/mo
Rent Zestimate®
Refinance and save
$4,113/mo
Est. payment
Refinancing to a lower rate could help reduce your monthly payments and save thousands over the life of the loan.
$4,113/mo
Est. payment
Explore your selling options
Work with a Zillow partner agent
Leverage their expertise and Zillow's premium Showcase listings to get your home seen by more buyers.
Get startedList with your own agent
Get your home in front of millions of buyers by listing it on Zillow.
Learn how to do itSell it yourself
Take full control of how buyers see your home on Zillow by listing For Sale by Owner (FSBO).
List your homeWhat's special
Zillow last checked:
Listing updated:
Listed by:
Patricia Combs trishpmre@gmail.com,
The Summit Group of the Carolinas
Bought with:
Non Member
Canopy Administration
Source: Canopy MLS as distributed by MLS GRID,MLS#: 4113329
Facts & features
Interior
Bedrooms & bathrooms
- Bedrooms: 4
- Bathrooms: 3
- Full bathrooms: 2
- 1/2 bathrooms: 1
- Main level bedrooms: 4
Primary bedroom
- Features: Tray Ceiling(s)
- Level: Main
Primary bedroom
- Level: Main
Bedroom s
- Level: Main
Bedroom s
- Level: Main
Bathroom full
- Features: Whirlpool
- Level: Main
Bathroom half
- Level: Main
Bathroom full
- Level: Main
Bathroom half
- Level: Main
Other
- Features: Wet Bar
- Level: Main
Other
- Level: Main
Dining room
- Level: Main
Dining room
- Level: Main
Kitchen
- Features: Breakfast Bar, Open Floorplan, Walk-In Pantry
- Level: Main
Kitchen
- Level: Main
Living room
- Features: Open Floorplan, Vaulted Ceiling(s)
- Level: Main
Living room
- Level: Main
Office
- Level: Main
Office
- Level: Main
Heating
- Forced Air, Propane
Cooling
- Central Air
Appliances
- Included: Convection Oven, Dishwasher, Dryer, Exhaust Fan, Gas Cooktop, Microwave, Oven, Refrigerator, Tankless Water Heater, Wall Oven, Washer, Washer/Dryer
- Laundry: Utility Room, Inside, Laundry Room, Main Level, Sink
Features
- Breakfast Bar, Built-in Features, Hot Tub, Open Floorplan, Pantry, Storage, Tray Ceiling(s)(s), Vaulted Ceiling(s)(s), Walk-In Closet(s), Wet Bar, Other - See Remarks
- Flooring: Carpet, Tile
- Doors: French Doors, Insulated Door(s)
- Windows: Insulated Windows, Window Treatments
- Has basement: No
- Attic: Pull Down Stairs
- Fireplace features: Living Room, Wood Burning
Interior area
- Total structure area: 2,690
- Total interior livable area: 2,690 sqft
- Finished area above ground: 2,690
- Finished area below ground: 0
Property
Parking
- Total spaces: 1
- Parking features: Driveway, Attached Garage, Garage Faces Side, Golf Cart Garage, RV Access/Parking, Garage on Main Level
- Attached garage spaces: 1
- Has uncovered spaces: Yes
Accessibility
- Accessibility features: Two or More Access Exits
Features
- Levels: One
- Stories: 1
- Patio & porch: Covered, Front Porch, Patio
- Exterior features: Storage
- Has spa: Yes
- Spa features: Heated, Interior Hot Tub
- Fencing: Back Yard
Lot
- Size: 6.44 Acres
- Features: Pasture, Views
Details
- Additional structures: Barn(s), Outbuilding, Workshop, Other
- Parcel number: 1869569780
- Zoning: Resident
- Special conditions: Standard
- Other equipment: Generator
- Horse amenities: Barn, Pasture
Construction
Type & style
- Home type: SingleFamily
- Architectural style: Traditional
- Property subtype: Single Family Residence
Materials
- Hardboard Siding, Wood
- Foundation: Crawl Space
- Roof: Metal
Condition
- New construction: No
- Year built: 2007
Utilities & green energy
- Sewer: Septic Installed
- Water: Well
- Utilities for property: Cable Available, Electricity Connected, Underground Utilities, Wired Internet Available
Community & HOA
Community
- Subdivision: None
Location
- Region: Banner Elk
- Elevation: 3500 Feet
Financial & listing details
- Price per square foot: $270/sqft
- Tax assessed value: $662,700
- Date on market: 2/27/2024
- Cumulative days on market: 393 days
- Listing terms: Cash,Conventional
- Electric utility on property: Yes
- Road surface type: Gravel, Paved
Price history
| Date | Event | Price |
|---|---|---|
| 5/10/2024 | Sold | $725,000-2%$270/sqft |
Source:  Canopy MLS as distributed by MLS GRID #4113329 Report a problem Canopy MLS as distributed by MLS GRID #4113329 Report a problem | ||
| 2/27/2024 | Listed for sale | $739,600$275/sqft |
Source: Canopy MLS as distributed by MLS GRID #4113329 Report a problem | ||
Public tax history
Tax history is unavailable.
Neighborhood: 28604
Nearby homes
- $826,9003 bd3 ba2.7k sqft8284 State Highway 194 S, Banner Elk, NC 28604Off Market

- $725,0004 bd3 ba2.6k sqft8284 S 194th Hwy, Banner Elk, NC 28604Sold
- $220,9003 bd1 ba2.1k sqft8322 State Highway 194 S, Banner Elk, NC 28604Off Market
- $240,0003 bd2 ba1.9k sqft8282 State Highway 194 S, Banner Elk, NC 28604Sold
- $240,0003 bd2 ba1.9k sqft8282 S 194th Hwy, Banner Elk, NC 28604Sold
- $640,6003 bd3 ba1.9k sqft8328 Nc Highway 194 S, Banner Elk, NC 28604Off Market
- $775,0003 bd3 ba2.2k sqft8326 State Highway 194 S, Banner Elk, NC 28604Sold
- $--18.04 AcresNC Hwy 194 S, Banner Elk, NC 28604Off Market
Nearby schools
GreatSchools rating
- 7/10Valle Crucis ElementaryGrades: PK-8Distance: 9.9 mi
- 8/10Watauga HighGrades: 9-12Distance: 10.1 mi
Schools provided by the listing agent
- Middle: Valle Crucis
- High: Watauga
Source: Canopy MLS as distributed by MLS GRID. This data may not be complete. We recommend contacting the local school district to confirm school assignments for this home.


Get pre-qualified for a loan
At Zillow Home Loans, we can pre-qualify you in as little as 5 minutes with no impact to your credit score.An equal housing lender. NMLS #10287.
Sell for more on Zillow
Get a Zillow Showcase℠ listing at no additional cost and you could sell for .
$760,800
2% more
+$15,216
With Zillow Showcase(estimated)
$776,016
- North Carolina
- Watauga County
- Banner Elk
- 28604
- 8284 State Highway 194 Hwy S
Nearby cities
Nearby neighborhoods
Nearby zip codes
Other Banner Elk Topics
