****SELLERS ARE MOTIVATED! Tucked away in a quiet cul-de-sac in the desirable Columbine West neighborhood! This exceptionally well cared for home, is situated on a generous 13,800 sq ft lot! Inside, you’ll love this 4 bed, 4 bath home, with vaulted ceilings, spacious entry, and the bright, open-concept of the living space. The kitchen has an extended run of cabinetry and countertop space, a dedicated pantry, and eat in area. A separate dining area gives you the flexibility for everyday meals and bigger gatherings. You’ll also appreciate the dedicated sun filled family room complete with a cozy wood burning fireplace and a stylish powder room for guests. Upstairs, you’ll find a generous Primary Suite complete with his and hers closets, a beautiful en-suite bath, plus 3 additional bedrooms. The basement is finished, has an entertainment area or you can easily convert to a bedroom, 3/4 bath and plenty of storage. From the open main level to the backyard setup, this home was thoughtfully designed for everyday living and easy entertaining. RV parking for added convenience. Updates include new electrical panel, south facing windows, and freshly painted rooms. Located in a wonderful neighborhood, this move-in-ready home is close to trails, parks, shopping, and dining. Easy access to C-470 puts you minutes from major highways and just a short drive to the Rocky Mountains for endless outdoor adventure. Wonderful neighborhood trails, scenic mountain views.
Sold for $669,000
$669,000
8284 W Quarto Avenue, Littleton, CO 80128
4beds
2,479sqft
Single Family Residence
Built in 1988
0.32 Acres Lot
$656,900 Zestimate®
$270/sqft
$3,432 Estimated rent
Home value
$656,900
$617,000 - $703,000
$3,432/mo
Zestimate® history
Owner options
List your home for rent
$3,432/mo
Rent Zestimate®
Find your next renter with Zillow Rental Manager. Plus, with online applications, you can quickly screen prospective tenants – for free.
$3,432/mo
Rent Zestimate®
Refinance and save
$3,870/mo
Est. payment
Refinancing to a lower rate could help reduce your monthly payments and save thousands over the life of the loan.
$3,870/mo
Est. payment
Explore your selling options
Work with a Zillow partner agent
Leverage their expertise and Zillow's premium Showcase listings to get your home seen by more buyers.
Get startedList with your own agent
Get your home in front of millions of buyers by listing it on Zillow.
Learn how to do itSell it yourself
Take full control of how buyers see your home on Zillow by listing For Sale by Owner (FSBO).
List your homeWhat's special
Generous primary suiteBeautiful en-suite bathVaulted ceilingsDedicated pantrySouth facing windowsPlenty of storageHis and hers closets
Zillow last checked:
Listing updated:
Listed by:
Denise Monk-Herrera 720-335-1757 monkherrerarealty@gmail.com,
HomeSmart Realty
Bought with:
Alexis Daugherty, 100084885
West and Main Homes Inc
Source: REcolorado as distributed by MLS GRID,MLS#: 9310550
Facts & features
Interior
Bedrooms & bathrooms
- Bedrooms: 4
- Bathrooms: 4
- Full bathrooms: 2
- 3/4 bathrooms: 1
- 1/2 bathrooms: 1
- Main level bathrooms: 1
Bedroom
- Features: Primary Suite
- Level: Upper
- Area: 207.32 Square Feet
- Dimensions: 14.6 x 14.2
Bedroom
- Level: Upper
- Area: 171.99 Square Feet
- Dimensions: 14.7 x 11.7
Bedroom
- Level: Upper
- Area: 115.14 Square Feet
- Dimensions: 11.4 x 10.1
Bedroom
- Level: Upper
- Area: 115.14 Square Feet
- Dimensions: 11.4 x 10.1
Bathroom
- Features: Primary Suite
- Level: Main
- Area: 23 Square Feet
- Dimensions: 4.6 x 5
Bathroom
- Features: En Suite Bathroom, Primary Suite
- Level: Upper
- Area: 71.28 Square Feet
- Dimensions: 8.8 x 8.1
Bathroom
- Features: Primary Suite
- Level: Upper
- Area: 39 Square Feet
- Dimensions: 5.2 x 7.5
Bathroom
- Features: Primary Suite
- Level: Basement
Dining room
- Level: Main
- Area: 130.68 Square Feet
- Dimensions: 12.1 x 10.8
Family room
- Level: Main
- Area: 244.64 Square Feet
- Dimensions: 17.6 x 13.9
Family room
- Level: Basement
Kitchen
- Level: Main
- Area: 190.26 Square Feet
- Dimensions: 15.1 x 12.6
Laundry
- Level: Basement
Living room
- Level: Main
- Area: 173.28 Square Feet
- Dimensions: 15.2 x 11.4
Heating
- Forced Air
Cooling
- Central Air
Appliances
- Included: Dishwasher, Disposal, Dryer, Microwave, Oven, Range, Refrigerator, Washer
- Laundry: Common Area, Laundry Closet
Features
- Eat-in Kitchen, Five Piece Bath, Open Floorplan, Pantry, Primary Suite, Smoke Free, Vaulted Ceiling(s)
- Flooring: Carpet, Laminate, Stone, Wood
- Basement: Finished
- Number of fireplaces: 1
- Fireplace features: Family Room
Interior area
- Total structure area: 2,479
- Total interior livable area: 2,479 sqft
- Finished area above ground: 1,887
- Finished area below ground: 0
Property
Parking
- Total spaces: 7
- Parking features: Concrete
- Attached garage spaces: 2
- Details: Off Street Spaces: 3, RV Spaces: 2
Features
- Levels: Two
- Stories: 2
- Patio & porch: Front Porch
- Exterior features: Private Yard
- Fencing: Full
Lot
- Size: 0.32 Acres
- Features: Cul-De-Sac, Sprinklers In Front, Sprinklers In Rear
Details
- Parcel number: 100987
- Zoning: P-D
- Special conditions: Standard
Construction
Type & style
- Home type: SingleFamily
- Architectural style: Contemporary
- Property subtype: Single Family Residence
Materials
- Brick, Frame
- Roof: Composition
Condition
- Year built: 1988
Utilities & green energy
- Electric: 220 Volts
- Sewer: Public Sewer
- Water: Public
- Utilities for property: Internet Access (Wired), Natural Gas Connected
Community & HOA
Community
- Security: Smart Cameras, Video Doorbell
- Subdivision: Columbine West
HOA
- Has HOA: No
Location
- Region: Littleton
Financial & listing details
- Price per square foot: $270/sqft
- Tax assessed value: $584,238
- Annual tax amount: $3,439
- Date on market: 2/13/2026
- Listing terms: Cash,Conventional,FHA,VA Loan
- Exclusions: Sellers Personal Property
- Ownership: Individual
- Electric utility on property: Yes
- Road surface type: Paved
Price history
| Date | Event | Price |
|---|---|---|
| 3/27/2026 | Sold | $669,000$270/sqft |
Source:  REcolorado as distributed by MLS GRID #9310550 Report a problem REcolorado as distributed by MLS GRID #9310550 Report a problem | ||
| 3/7/2026 | Pending sale | $669,000$270/sqft |
Source: REcolorado as distributed by MLS GRID #9310550 Report a problem | ||
| 2/28/2026 | Price change | $669,000-1.5%$270/sqft |
Source: REcolorado as distributed by MLS GRID #9310550 Report a problem | ||
| 2/13/2026 | Listed for sale | $679,000+130.2%$274/sqft |
Source: REcolorado as distributed by MLS GRID #9310550 Report a problem | ||
| 10/13/2013 | Listing removed | $294,900$119/sqft |
Source: JAY MARCUM REALTY INC. #1238604 Report a problem | ||
| 10/10/2013 | Listed for sale | $294,900+46%$119/sqft |
Source: JAY MARCUM REALTY INC. #1238604 Report a problem | ||
| 6/22/1999 | Sold | $202,000+22.4%$81/sqft |
Source: Public Record Report a problem | ||
| 9/8/1995 | Sold | $165,000$67/sqft |
Source: Public Record Report a problem | ||
Public tax history
| Year | Property taxes | Tax assessment |
|---|---|---|
| 2025 | $3,439 -0.2% | $36,515 -0.6% |
| 2024 | $3,446 +13.4% | $36,745 |
| 2023 | $3,038 -1.5% | $36,745 +15.6% |
| 2022 | $3,083 +11.9% | $31,775 -2.8% |
| 2021 | $2,756 | $32,689 +11.5% |
| 2020 | $2,756 +1.4% | $29,315 |
| 2019 | $2,719 +9.2% | $29,315 +12.7% |
| 2018 | $2,489 | $26,003 |
| 2017 | $2,489 +25.7% | $26,003 +18.4% |
| 2016 | $1,980 | $21,960 |
| 2015 | $1,980 +4% | $21,960 +9.8% |
| 2014 | $1,903 -1.4% | $20,003 |
| 2013 | $1,929 +2.1% | $20,003 -2.5% |
| 2012 | $1,890 +2.6% | $20,520 |
| 2011 | $1,843 -0.1% | $20,520 +1.8% |
| 2010 | $1,844 -4.7% | $20,150 |
| 2009 | $1,936 +0.4% | $20,150 -4.5% |
| 2008 | $1,929 -4.9% | $21,100 |
| 2007 | $2,028 +0.1% | $21,100 -3.5% |
| 2006 | $2,025 +7.5% | $21,870 +9.9% |
| 2005 | $1,884 +9.9% | $19,900 |
| 2004 | $1,714 +6.1% | $19,900 |
| 2003 | $1,616 +1.8% | $19,900 +7.7% |
| 2002 | $1,588 +2.2% | $18,470 +12.6% |
| 2001 | $1,554 +4.3% | $16,410 |
| 2000 | $1,490 | $16,410 |
Find assessor info on the county website
Neighborhood: 80128
Nearby homes
- $675,0005 bd4 ba2.6k sqft8264 W Quarto Ave, Littleton, CO 80128Sold
- $721,5003 bd3 ba2.6k sqft8303 W Quarto Ave, Littleton, CO 80128Off Market
- $585,7003 bd2 ba2.1k sqft8244 W Quarto Ave, Littleton, CO 80128Off Market
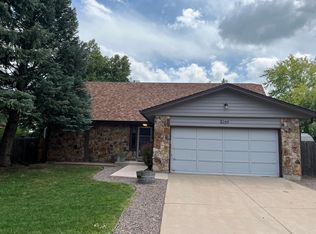
- $624,7004 bd3 ba2.5k sqft8283 W Quarto Ave, Littleton, CO 80128Off Market
- $606,4003 bd3 ba1.8k sqft8263 W Quarto Ave, Littleton, CO 80128Off Market
- $452,0002 bd1 ba1k sqft8251 W Quarto Dr, Littleton, CO 80128Off Market
- $653,2003 bd3 ba2.4k sqft8243 W Quarto Ave, Littleton, CO 80128Off Market
- $507,2004 bd2 ba1k sqft8231 W Quarto Dr, Littleton, CO 80128Off Market
Nearby schools
GreatSchools rating
- 6/10Dutch Creek Elementary SchoolGrades: PK-5Distance: 0.7 mi
- 6/10Ken Caryl Middle SchoolGrades: 6-8Distance: 1.2 mi
- 8/10Columbine High SchoolGrades: 9-12Distance: 1.3 mi
Schools provided by the listing agent
- Elementary: Dutch Creek
- Middle: Ken Caryl
- High: Columbine
- District: Jefferson County R-1
Source: REcolorado as distributed by MLS GRID. This data may not be complete. We recommend contacting the local school district to confirm school assignments for this home.
Get a cash offer in 3 minutes
Find out how much your home could sell for in as little as 3 minutes with a no-obligation cash offer.
Estimated market value
$656,900
Get a cash offer in 3 minutes
Find out how much your home could sell for in as little as 3 minutes with a no-obligation cash offer.
Estimated market value
$656,900
- Colorado
- Jefferson County
- Littleton
- 80128
- 8284 W Quarto Avenue
Nearby cities
Nearby neighborhoods
Nearby zip codes
Other Littleton Topics
