Skip main navigation
Sold for $280,000
  • $280,000

    8285 Dunlap Creek Rd, Covington, VA 24426

    3beds
    1,890sqft
    Manufactured Home
    Built in 2001
    5.32 Acres Lot
    $321,500 Zestimate®
    $148/sqft
    $-- Estimated rent

    Home value

    $321,500

    $302,000 - $344,000

    Not available

    Zestimate® history
    Loading
    Loading...

    Owner options

    List your home for rent

    Find your next renter with Zillow Rental Manager. Plus, with online applications, you can quickly screen prospective tenants – for free.

    Learn more
    Refinance and save

    $1,794/mo

    Est. payment

    Refinancing to a lower rate could help reduce your monthly payments and save thousands over the life of the loan.

    See today's rates

    $1,794/mo

    Est. payment

    Explore your selling options

    Work with a Zillow partner agent

    Leverage their expertise and Zillow's premium Showcase listings to get your home seen by more buyers.

    Get started

    List with your own agent

    Get your home in front of millions of buyers by listing it on Zillow.

    Learn how to do it

    Sell it yourself

    Take full control of how buyers see your home on Zillow by listing For Sale by Owner (FSBO).

    List your home

    What's special

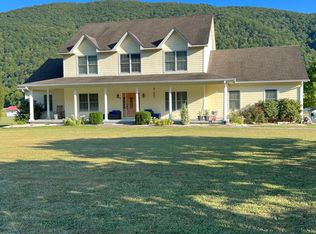
    Experience stunning mountain views and over 200' of serene creek frontage on Dunlap Creek with this 5.32-acre retreat in Covington, VA! This 3-bedroom, 2-bath home features brand new carpet, updated master bath floors, and a spacious kitchen with an island. Relax by the gas fireplace or enjoy the above-ground pool with a solar heater and new filter/pump/winter cover. The whole-house generator ensures comfort in all seasons. A detached 2-car garage includes a kitchen and bathroom, while additional garages/sheds offer extra storage. With Lumos high-speed internet, new storm doors, and a metal roof, this property has it all!

    Zillow last checked:

    Listing updated:

    Listed by:

    RILEY MADISON HALL 540-419-3795,

    EXP REALTY LLC - STAFFORD

    Bought with:

    RILEY MADISON HALL, 0225254275

    EXP REALTY LLC - STAFFORD

    Source: RVAR,MLS#: 910985MLS Logo

    Facts & features

    Interior

    Bedrooms & bathrooms
    • Bedrooms: 3
    • Bathrooms: 2
    • Full bathrooms: 2
    • Main level bathrooms: 2
    • Main level bedrooms: 3
    Primary bedroom
    • Level: Entry
    Bedroom 2
    • Level: Entry
    Bedroom 3
    • Level: Entry
    Other
    • Level: Entry
    Dining area
    • Level: Entry
    Kitchen
    • Level: Entry
    Laundry
    • Level: Entry
    Living room
    • Level: Entry
    Heating
    • Forced Air Oil, Propane
    Cooling
    • Central Air
    Appliances
    • Included: Microwave Oven (Built In)
    Features
    • Ceiling Fan(s), Storage, Walk-In Closet(s), Whirlpool Bath
    • Flooring: Carpet, Tile, Laminate
    • Doors: Insulated Storm, Wood
    • Windows: Insulated Windows, Tilt-In, Skylight(s)
    • Basement: Crawl Space
    • Has fireplace: Yes
    • Fireplace features: Living Room, Gas Log
    Interior area
    • Total structure area: 1,890
    • Total interior livable area: 1,890 sqft
    • Finished area below ground: 0

    Property

    Parking
    • Total spaces: 4
    • Parking features: Paved Driveway
    • Carport spaces: 2
    • Covered spaces: 4
    • Has uncovered spaces: Yes
    Features
    • Levels: One
    • Stories: 1
    • Patio & porch: Front Porch, Rear Porch, Deck, Patio
    • Exterior features: Garden Space
    • Pool features: Above Ground
    • Has view: Yes
    • View description: Mountain(s), River, Sunset
    • Has water view: Yes
    • Water view: River
    Lot
    • Size: 5.32 Acres
    • Dimensions: 5.32 acre
    • Features: Level, Views
    Details
    • Additional structures: Shed(s)
    • Parcel number: 038G001000030
    • Zoning: AR

    Construction

    Type & style
    • Home type: MobileManufactured
    • Property subtype: Manufactured Home
    Materials
    • Vinyl Siding
    Condition
    • Year built: 2001

    Utilities & green energy

    • Electric: Generator
    • Sewer: Private Septic
    • Water: Private Well

    Community & HOA

    HOA
    • Has HOA: No
    Location
    • Region: Covington

    Financial & listing details

    • Price per square foot: $148/sqft
    • Tax assessed value: $324,100
    • Annual tax amount: $1,222
    • Date on market: 9/14/2024
    • Cumulative days on market: 14 days
    • Body type: Double Wide

    Price history

    DateEventPrice
    10/29/2024Sold$280,000-6.6%$148/sqft
    Source: RVAR #910985 Report a problem
    9/27/2024Pending sale$299,900$159/sqft
    Source: RVAR #910985 Report a problem
    9/14/2024Listed for sale$299,900+899.7%$159/sqft
    Source: RVAR #910985 Report a problem
    2/24/1999Sold$30,000$16/sqft
    Source: Agent Provided Report a problem

    Public tax history

    YearProperty taxesTax assessment
    2025$1,588 +29.9%$324,100 +93.5%
    2024$1,223 $167,500
    2023$1,223 $167,500
    2022$1,223 $167,500
    2021$1,223 $167,500
    2020$1,223 $167,500 -1.5%
    2018-- $170,100
    2017-- $170,100
    2016-- $170,100
    2015-- --
    2014-- --
    2012-- --
    2011-- --
    2010-- --
    Find assessor info on the county website

    Neighborhood: 24426

    Nearby schools

    GreatSchools rating