Check out this well cared for and hard to find, 3 bedroom, 2.5 bath condo in Pike Township! All appliances stay, including washer and dryer. Recent updates include: light fixtures replaced in both full bathrooms, outside light fixtures replaced, all three toilets replaced, all deadbolt locks replaced, alarm system including glass break sensors, motion detector and smoke alarm, storm door hardware replaced including new storm door deadbolt. Awesome 55 gallon water heater approximately 7 years old. Water, sewer & trash are included in the monthly HOA fee! You'll love all the amenities! Clubhouse, pool, tennis courts, playground for the kids and fenced in dog park! Rental restrictions apply per the HOA. Buyer must close within 30 days of acceptance.
Sold
$141,900
8285 Hewlet Dr, Indianapolis, IN 46268
3beds
1,338sqft
Residential, Condominium
Built in 1972
-- sqft lot
$143,100 Zestimate®
$106/sqft
$1,600 Estimated rent
Home value
$143,100
$133,000 - $155,000
$1,600/mo
Zestimate® history
Owner options
List your home for rent
$1,600/mo
Rent Zestimate®
Find your next renter with Zillow Rental Manager. Plus, with online applications, you can quickly screen prospective tenants – for free.
$1,600/mo
Rent Zestimate®
Refinance and save
$1,210/mo
Est. payment
Refinancing to a lower rate could help reduce your monthly payments and save thousands over the life of the loan.
$1,210/mo
Est. payment
Explore your selling options
Work with a Zillow partner agent
Leverage their expertise and Zillow's premium Showcase listings to get your home seen by more buyers.
Get startedList with your own agent
Get your home in front of millions of buyers by listing it on Zillow.
Learn how to do itSell it yourself
Take full control of how buyers see your home on Zillow by listing For Sale by Owner (FSBO).
List your homeWhat's special
Tennis courtsFenced in dog park
Zillow last checked:
Listing updated:
Listed by:
Sue Miller 317-213-5533,
Home Bound Real Estate LLC
Bought with:
Antwon Culbreath
Redfin Corporation
Source: MIBOR as distributed by MLS GRID,MLS#: 22066807
Facts & features
Interior
Bedrooms & bathrooms
- Bedrooms: 3
- Bathrooms: 3
- Full bathrooms: 2
- 1/2 bathrooms: 1
- Main level bathrooms: 1
Primary bedroom
- Level: Upper
- Area: 143 Square Feet
- Dimensions: 13X11
Bedroom 2
- Level: Upper
- Area: 117 Square Feet
- Dimensions: 9X13
Bedroom 3
- Level: Upper
- Area: 121 Square Feet
- Dimensions: 11X11
Dining room
- Level: Main
- Area: 72 Square Feet
- Dimensions: 8X9
Kitchen
- Level: Main
- Area: 77 Square Feet
- Dimensions: 11X7
Laundry
- Level: Main
- Area: 42 Square Feet
- Dimensions: 7X6
Living room
- Level: Main
- Area: 260 Square Feet
- Dimensions: 20X13
Heating
- Natural Gas
Cooling
- Central Air
Appliances
- Included: Electric Cooktop, Dishwasher, Dryer, Microwave, Refrigerator, Washer, Water Heater
Features
- Attic Access, Ceiling Fan(s), High Speed Internet
- Has basement: No
- Attic: Access Only
- Common walls with other units/homes: 2+ Common Walls
Interior area
- Total structure area: 1,338
- Total interior livable area: 1,338 sqft
Property
Parking
- Total spaces: 1
- Parking features: Attached
- Attached garage spaces: 1
- Details: Garage Parking Other(Garage Door Opener)
Features
- Levels: Two
- Stories: 2
- Entry location: Building Private Entry
- Patio & porch: Patio
- Fencing: Fenced,Privacy
Lot
- Size: 6,098 Square Feet
Details
- Parcel number: 490319101108000600
- Horse amenities: None
Construction
Type & style
- Home type: Condo
- Architectural style: Traditional
- Property subtype: Residential, Condominium
- Attached to another structure: Yes
Materials
- Vinyl With Brick
- Foundation: Slab
Condition
- New construction: No
- Year built: 1972
Utilities & green energy
- Water: Public
- Utilities for property: Electricity Connected, Sewer Connected, Water Connected
Community & HOA
Community
- Features: Clubhouse, Playground, Pool, Tennis Court(s)
- Subdivision: Crooked Creek Condominiums
HOA
- Has HOA: Yes
- Amenities included: Clubhouse, Pool, Tennis Court(s), Maintenance, Snow Removal
- Services included: Clubhouse, Entrance Common, Maintenance Structure, Maintenance, Snow Removal
- HOA fee: $272 monthly
- HOA phone: 317-837-9860
Location
- Region: Indianapolis
Financial & listing details
- Price per square foot: $106/sqft
- Tax assessed value: $103,000
- Annual tax amount: $852
- Date on market: 10/9/2025
- Cumulative days on market: 6 days
- Electric utility on property: Yes
Price history
| Date | Event | Price |
|---|---|---|
| 11/10/2025 | Sold | $141,900-2.1%$106/sqft |
Source:  MIBOR as distributed by MLS GRID #22066807 Report a problem MIBOR as distributed by MLS GRID #22066807 Report a problem | ||
| 10/14/2025 | Pending sale | $144,900$108/sqft |
Source: MIBOR as distributed by MLS GRID #22066807 Report a problem | ||
| 10/9/2025 | Listed for sale | $144,900$108/sqft |
Source: MIBOR as distributed by MLS GRID #22066807 Report a problem | ||
Public tax history
| Year | Property taxes | Tax assessment |
|---|---|---|
| 2025 | $800 +92.9% | $103,000 +4.5% |
| 2024 | $415 +10.2% | $98,600 +30.1% |
| 2023 | $376 +9.1% | $75,800 +1.7% |
| 2022 | $345 +8.3% | $74,500 +15% |
| 2021 | $318 -2.9% | $64,800 +6.6% |
| 2020 | $328 +9.4% | $60,800 -3% |
| 2019 | $300 -14.3% | $62,700 +9.2% |
| 2018 | $350 -5% | $57,400 -4.8% |
| 2017 | $368 +14.5% | $60,300 -0.8% |
| 2016 | $321 -22.8% | $60,800 -18.9% |
| 2014 | $416 +1.4% | $75,000 |
| 2013 | $410 | $75,000 -2.5% |
| 2012 | $410 | $76,900 -2.7% |
| 2011 | -- | $79,000 +3.1% |
| 2010 | $360 -1% | $76,600 -1.4% |
| 2009 | $364 | $77,700 -5.8% |
| 2007 | -- | $82,500 -0.7% |
| 2006 | -- | $83,100 +16.5% |
| 2005 | -- | $71,300 |
| 2004 | -- | $71,300 |
| 2003 | -- | $71,300 +97% |
| 2002 | -- | $36,200 +199.9% |
| 2001 | -- | $12,070 |
| 2000 | -- | $12,070 |
Find assessor info on the county website
Neighborhood: Augusta-New Augusta
Nearby homes
- $151,6003 bd3 ba1.3k sqft8281 Hewlet Dr, Indianapolis, IN 46268Off Market
- $137,6002 bd0 ba1.1k sqft8279 Hewlet Dr, Indianapolis, IN 46268Off Market
- $147,1003 bd2 ba954 sqft8283 Hewlet Dr, Indianapolis, IN 46268Off Market
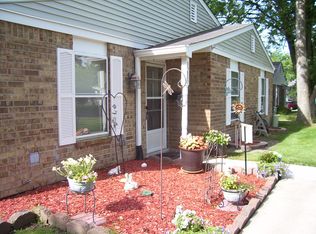
- $119,9002 bd0 ba1k sqft8287 Hewlet Dr, Indianapolis, IN 46268Off Market
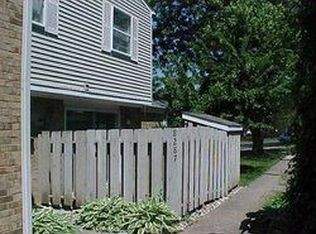
- $120,4002 bd1 ba870 sqft8289 Hewlet Dr, Indianapolis, IN 46268Off Market
- $131,4002 bd1 ba1.1k sqft8293 Hewlet Dr, Indianapolis, IN 46268Off Market
- $390,0005 bd3 ba2.9k sqft8758 Howlett Ln, Indianapolis, IN 46259Sold
- $410,0005 bd3 ba3.1k sqft8742 Howlett Ln, Indianapolis, IN 46259Sold
Nearby schools
GreatSchools rating
- 4/10Eastbrook Elementary SchoolGrades: PK-5Distance: 1 mi
- 3/10Guion Creek Middle SchoolGrades: 6-8Distance: 4.3 mi
- 4/10Pike High SchoolGrades: 9-12Distance: 2.5 mi
Schools provided by the listing agent
- Elementary: Eastbrook Elementary School
- High: Pike High School
Source: MIBOR as distributed by MLS GRID. This data may not be complete. We recommend contacting the local school district to confirm school assignments for this home.
Get a cash offer in 3 minutes
Find out how much your home could sell for in as little as 3 minutes with a no-obligation cash offer.
Estimated market value
$143,100
Get a cash offer in 3 minutes
Find out how much your home could sell for in as little as 3 minutes with a no-obligation cash offer.
Estimated market value
$143,100
- Indiana
- Marion County
- Indianapolis
- 46268
- Augusta-New Augusta
- 8285 Hewlet Dr
Nearby cities
Nearby neighborhoods
Nearby zip codes
Other Indianapolis Topics
