Skip main navigation
Off market
  • $501,900

    8285 Honeywell Ave, Greenville, TX 75402

    5beds
    2,869sqft
    Single Family Residence
    Built in ----
    -- sqft lot
    $501,900 Zestimate®
    $175/sqft
    $2,925 Estimated rent

    Home value

    $501,900

    $462,000 - $547,000

    $2,925/mo

    Zestimate® history
    Loading
    Loading...

    Owner options

    List your home for rent

    $2,925/mo

    Rent Zestimate®

    Find your next renter with Zillow Rental Manager. Plus, with online applications, you can quickly screen prospective tenants – for free.

    Learn more

    $2,925/mo

    Rent Zestimate®

    Refinance and save

    $3,351/mo

    Est. payment

    Refinancing to a lower rate could help reduce your monthly payments and save thousands over the life of the loan.

    See today's rates

    $3,351/mo

    Est. payment

    Explore your selling options

    Work with a Zillow partner agent

    Leverage their expertise and Zillow's premium Showcase listings to get your home seen by more buyers.

    Get started

    List with your own agent

    Get your home in front of millions of buyers by listing it on Zillow.

    Learn how to do it

    Sell it yourself

    Take full control of how buyers see your home on Zillow by listing For Sale by Owner (FSBO).

    List your home

    What's special

    Charming stone fireplaceHardwood floorsGranite countertopsCovered patioGourmet kitchenLarge laundry roomGas range top

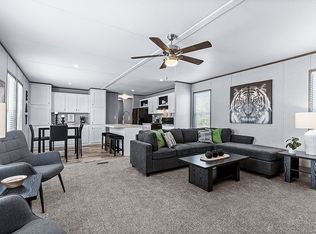
    This stunning brand new executive single-story home sits on a flat 1-acre lot and features 5 bedrooms, 5 baths, and an Office/Den, designed for comfortable and modern living. It includes a dedicated children's wing with 3 bedrooms, 3 baths, and its very own Family Room, complete with a charming stone fireplace in the main Family Room The spacious 3-car garage provides convenient access to the Mud Room, which is fitted with a coat shelf. Adjacent to the Mud Room is a large Laundry Room equipped with a shelf and a newer washer-dryer combo. The Gourmet Kitchen boasts granite countertops, a gas range top, oven, microwave, dishwasher, newer refrigerator, and a generous pantry. This home is located in the highly regarded Caddo Mills School District. Each of the 5 bedrooms, along with the Office/Den, is adorned with Hunter Douglas ceiling fans. Hardwood floors enrich the main living area, Family Room, Dining Room, Office/Den, as well as the Family Room in the children's wing. The Master Bedroom suite offers a luxurious bath featuring a large bathtub, enclosed shower, dual sinks, and his-and-her closets. Step outside to your covered patio and enjoy the open views of your backyard. While horses are not permitted on the property, your lease includes the opportunity to utilize Osborne Ranch, a nearby horse boarding and training facility, where you can board horses or take lessons at reduced rates. Renter will be responsible for lawn maintenance, or Landlord can provide lawn care for extra monthly fee. Utilities will be responsibility of renter with the exception of trash. Renter will be required to replace air filters in attic monthly or Landlord can arrange for filters to be replaced. Fee will be 10$ each trip + cost of filters. (2 total filters for HVAC) 500$ nonrefundable pet deposit.

    This property is not currently displayed as for sale or rent on Zillow. This may be different from what's on other websites or public sources.
    Zillow last checked:

    Listing updated:

    Source: Zillow Rentals

    Facts & features

    Interior

    Bedrooms & bathrooms
    • Bedrooms: 5
    • Bathrooms: 5
    • Full bathrooms: 5
    Heating
    • Forced Air
    Cooling
    • Central Air
    Appliances
    • Included: Dishwasher, Dryer, Freezer, Microwave, Oven, Refrigerator, Washer
    • Laundry: In Unit
    Features
    • Flooring: Carpet, Hardwood, Tile
    Interior area
    • Total interior livable area: 2,869 sqft

    Property

    Parking
    • Parking features: Attached
    • Has attached garage: Yes
    • Details: Contact manager
    Accessibility
    • Accessibility features: Disabled access
    Features
    • Exterior features: Heating system: Forced Air, Large nearly 1 -acre backyard
    Details
    • Parcel number: 2653000C002013

    Construction

    Type & style
    • Home type: SingleFamily
    • Property subtype: Single Family Residence

    Community & HOA

    Community
    • Deposit fee: $3,850
    • Pet deposit fee: $500
    Location
    • Region: Greenville

    Financial & listing details

    • Price per square foot: $175/sqft
    • Tax assessed value: $486,410
    • Annual tax amount: $11,497
    • Date on market: 4/3/2025
    • Lease term: 1 Year

    Price history

    DateEventPrice
    5/27/2025Listing removed$3,850$1/sqft
    Source: Zillow Rentals Report a problem
    5/10/2025Price change$3,850-2.5%$1/sqft
    Source: Zillow Rentals Report a problem
    4/3/2025Listed for rent$3,950$1/sqft
    Source: Zillow Rentals Report a problem

    Public tax history

    YearProperty taxesTax assessment
    2025$11,497 +322.9%$486,410 +318.1%
    2024$2,719 $116,340
    Find assessor info on the county website

    Neighborhood: Oak Creek Estate

    Nearby schools

    GreatSchools rating
    Get a cash offer in 3 minutes
    Find out how much your home could sell for in as little as 3 minutes with a no-obligation cash offer.
    Estimated market value
    $501,900
    Get a cash offer in 3 minutes
    Find out how much your home could sell for in as little as 3 minutes with a no-obligation cash offer.
    Estimated market value
    $501,900