Skip main navigation
Closed
  • $225,000

    8285 Longview Dr NE, Warren, OH 44484

    3beds
    1,440sqft
    Single Family Residence
    Built in 1961
    0.38 Acres Lot
    $225,100 Zestimate®
    $156/sqft
    $1,643 Estimated rent

    Home value

    $225,100

    $212,000 - $241,000

    $1,643/mo

    Zestimate® history
    Loading
    Loading...

    Owner options

    List your home for rent

    $1,643/mo

    Rent Zestimate®

    Find your next renter with Zillow Rental Manager. Plus, with online applications, you can quickly screen prospective tenants – for free.

    Learn more

    $1,643/mo

    Rent Zestimate®

    Refinance and save

    $1,540/mo

    Est. payment

    Refinancing to a lower rate could help reduce your monthly payments and save thousands over the life of the loan.

    See today's rates

    $1,540/mo

    Est. payment

    Explore your selling options

    Work with a Zillow partner agent

    Leverage their expertise and Zillow's premium Showcase listings to get your home seen by more buyers.

    Get started

    List with your own agent

    Get your home in front of millions of buyers by listing it on Zillow.

    Learn how to do it

    Sell it yourself

    Take full control of how buyers see your home on Zillow by listing For Sale by Owner (FSBO).

    List your home

    What's special

    Trio of bedroomsSleek tile choicesBonus storage shedSmall gardenMassive second story deckFinished family roomCurb appeal master
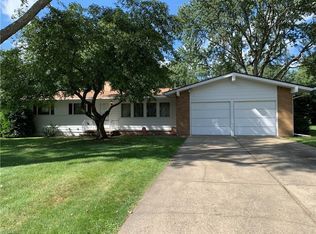
    Have you been on the prowl for a tastefully updated Howland home? Take a closer look at this bold and engaging bi-level to feature a welcoming, three-bedroom layout and a must-see backyard! A curb appeal master, this charmer quickly stands out with its high contrast, blue and white colors, stoned lined bedding and picket lined stairs that lead you inside. Around the back, a massive second story deck overlooks a small garden, bonus storage shed and a relaxing backyard gazebo that joins a firepit for those cool fall evenings. Inside, the decorative entry door reveals a tiled landing and stained wood stairs that rise to the main floor. The sun washed living room branches from the landing, delighting with its illustrious picture window. Hardwood style flooring continues into the central dining space before extending into the engaging kitchen where a pairing of faux stone and elegant tile offset custom cabinets and stainless-steel appliances. Down the main hall, a colorfully appointed full bath continues with sleek tile choices and a raised basin sink. The trio of bedrooms increase in size, ending with the robust master and its additional closets. Downstairs, the finished family room begs to entertain. Hidden utilities and laundry services offset an oversized full bath to complete the package. Do you like what you see? Call today and earn your stripes with some tiger pride!

    Zillow last checked:

    Listing updated:

    Listed by:

    Erin R Pernice 330-647-1117 erin.pernice@brokerssold.com,

    Brokers Realty Group

    Bought with:

    Erin R Pernice, 2021000191

    Brokers Realty Group

    Source: MLS Now,MLS#: 5247657MLS LogoOriginating MLS: Youngstown Columbiana Association of REALTORS

    Facts & features

    Interior

    Bedrooms & bathrooms
    • Bedrooms: 3
    • Bathrooms: 2
    • Full bathrooms: 2
    • Main level bathrooms: 1
    • Main level bedrooms: 3
    Heating
    • Gas
    Cooling
    • Central Air
    Appliances
    • Laundry: Lower Level
    Features
    • Basement: None
    • Has fireplace: No
    Interior area
    • Total structure area: 1,440
    • Total interior livable area: 1,440 sqft
    • Finished area above ground: 1,440

    Property

    Parking
    • Total spaces: 2
    • Parking features: Attached, Garage
    • Attached garage spaces: 2
    Features
    • Levels: Two,Multi/Split
    • Stories: 2
    • Patio & porch: Deck
    Lot
    • Size: 0.38 Acres
    Details
    • Additional structures: Gazebo, Shed(s)
    • Parcel number: 28376850

    Construction

    Type & style
    • Home type: SingleFamily
    • Architectural style: Bi-Level
    • Property subtype: Single Family Residence
    Materials
    • Frame
    • Roof: Asphalt
    Condition
    • Updated/Remodeled
    • Year built: 1961

    Utilities & green energy

    • Sewer: Public Sewer
    • Water: Public

    Community & HOA

    Community
    • Subdivision: Woodmere
    HOA
    • Has HOA: No
    Location
    • Region: Warren

    Financial & listing details

    • Price per square foot: $156/sqft
    • Tax assessed value: $135,300
    • Annual tax amount: $2,442
    • Date on market: 9/24/2026
    • Cumulative days on market: 17 days

    Price history

    DateEventPrice
    11/4/2026Sold$225,000-5.9%$156/sqft
    Source: MLS Now #5247657 Report a problem
    10/11/2026Pending sale$239,000$166/sqft
    Source: MLS Now #5247657 Report a problem
    9/24/2026Listed for sale$239,000+95.9%$166/sqft
    Source: MLS Now #5247657 Report a problem
    4/10/2015Sold$122,000+2.5%$85/sqft
    Source: MLS Now #3658254 Report a problem
    3/18/2015Pending sale$119,000$83/sqft
    Source: Partners 3 LLC #3658254 Report a problem
    1/20/2015Price change$119,000-7.8%$83/sqft
    Source: Partners 3 LLC #3658254 Report a problem
    10/3/2014Listed for sale$129,000+3.3%$90/sqft
    Source: Real Living Brokers Rlty Group #3658254 Report a problem
    5/1/2014Listing removed$124,900$87/sqft
    Source: Howard Hanna - Howland #3412204 Report a problem
    3/29/2014Listed for sale$124,900-3.8%$87/sqft
    Source: Howard Hanna - Howland #3412204 Report a problem
    9/21/2013Price change$129,900-3.7%$90/sqft
    Source: Howard Hanna - Howland #3412204 Report a problem
    5/28/2013Listed for sale$134,900+10.6%$94/sqft
    Source: Howard Hanna - Howland #3412204 Report a problem
    4/21/2004Sold$122,000+62.7%$85/sqft
    Source: Agent Provided Report a problem
    6/7/1996Sold$75,000$52/sqft
    Source: Public Record Report a problem

    Public tax history

    YearProperty taxesTax assessment
    2025$2,582 -20.3%$47,360
    2024$3,240 +28.8%$47,360
    2023$2,516 +2.4%$47,360 +21.1%
    2022$2,457 -7.4%$39,100
    2021$2,655 +7.3%$39,100
    2020$2,475 +5.9%$39,100 +15.3%
    2019$2,337 +10.7%$33,920
    2018$2,112 +11.2%$33,920
    2017$1,899 +13.4%$33,920 +16.7%
    2016$1,674 +2.6%$29,060
    2015$1,632 +3.6%$29,060
    2014$1,575 +0.6%$29,060
    2013$1,566 +0.2%$29,060
    2012$1,563 +4.2%$29,060 +0%
    2011$1,500 -6.7%$29,050 -12.5%
    2010$1,609 +0.2%$33,215
    2009$1,605 +0.2%$33,215
    2008$1,601 +3.4%--
    2007$1,549 -0.3%--
    2006$1,554 +2%--
    2005$1,523 +22.6%$33,215
    2004$1,242 -0.6%--
    2003$1,250 +13%--
    2002$1,106 +7.7%--
    2001$1,027 +2.2%--
    2000$1,005 --
    Find assessor info on the county website

    Neighborhood: Howland Center

    Nearby schools

    GreatSchools rating
    Schools provided by the listing agent
    • District: Howland LSD - 7808

    Source: MLS Now. This data may not be complete. We recommend contacting the local school district to confirm school assignments for this home.

    Get a cash offer in 3 minutes
    Find out how much your home could sell for in as little as 3 minutes with a no-obligation cash offer.
    Estimated market value

    $225,100

    Get a cash offer in 3 minutes
    Find out how much your home could sell for in as little as 3 minutes with a no-obligation cash offer.
    Estimated market value

    $225,100