Welcome to this cozy studio cabin in the heart of the quaint little town of Stinesville. This solid built, block cabin offers a perfect blend of living and open concept design. The living room/bedroom /kitchen layout create a seamless flow, providing you with a flexible and comfortable living space. Kitchenette currently offers electric range and sink. Full bath with stand up shower also includes washer and dryer for all your laundry needs. Natural light fills the interior through several windows, creating an inviting atmosphere. Step into the backyard and enjoy the sights and sounds of Jacks Defeat Creek. Situated on two city lots, this property offers ample yard space. A large one-car garage with a lean-to complements the cabin, providing additional storage and covered space for your convenience. Please note that the property is being sold 'as-is'. Whether you're looking to eliminate that rent payment or an investor looking for an affordable opportunity, this studio cabin is ready to welcome its new owners.
Closed
$30,000
8285 N Sycamore St, Stinesville, IN 47464
1beds
400sqft
Single Family Residence
Built in 1996
9,147 Square Feet Lot
$90,400 Zestimate®
$--/sqft
$930 Estimated rent
Home value
$90,400
$73,000 - $109,000
$930/mo
Zestimate® history
Owner options
List your home for rent
$930/mo
Rent Zestimate®
Find your next renter with Zillow Rental Manager. Plus, with online applications, you can quickly screen prospective tenants – for free.
$930/mo
Rent Zestimate®
Refinance and save
$145/mo
Est. payment
Refinancing to a lower rate could help reduce your monthly payments and save thousands over the life of the loan.
$145/mo
Est. payment
Explore your selling options
Work with a Zillow partner agent
Leverage their expertise and Zillow's premium Showcase listings to get your home seen by more buyers.
Get startedList with your own agent
Get your home in front of millions of buyers by listing it on Zillow.
Learn how to do itSell it yourself
Take full control of how buyers see your home on Zillow by listing For Sale by Owner (FSBO).
List your homeWhat's special
Zillow last checked:
Listing updated:
Listed by:
Corey Mauder Cell:812-606-1908,
Century 21 Scheetz - Bloomington
Bought with:
Steph DiVohl, RB20002169
Realty Professionals
Source: IRMLS,MLS#: 202327562
Facts & features
Interior
Bedrooms & bathrooms
- Bedrooms: 1
- Bathrooms: 1
- Full bathrooms: 1
- Main level bedrooms: 1
Bedroom 1
- Level: Main
Kitchen
- Area: 56
- Dimensions: 7 x 8
Living room
- Area: 120
- Dimensions: 10 x 12
Heating
- Electric, Forced Air
Cooling
- Window Unit(s)
Appliances
- Included: Washer, Dryer-Electric, Electric Range, Electric Water Heater
- Laundry: Main Level
Features
- Open Floorplan, Kitchenette
- Doors: Storm Door(s)
- Windows: Window Treatments
- Has basement: No
- Has fireplace: No
- Fireplace features: None
Interior area
- Total structure area: 400
- Total interior livable area: 400 sqft
- Finished area above ground: 400
- Finished area below ground: 0
Property
Parking
- Total spaces: 1
- Parking features: Detached
- Garage spaces: 1
Features
- Levels: One
- Stories: 1
- Has view: Yes
- On waterfront: Yes
- Waterfront features: Waterfront, Frontage Lot, Creek
- Frontage length: Water Frontage(100)
Lot
- Size: 9,147 Square Feet
- Dimensions: 100 x 92
- Features: Level, 3-5.9999
Details
- Parcel number: 530317402013.000002
Construction
Type & style
- Home type: SingleFamily
- Architectural style: Cabin/Cottage
- Property subtype: Single Family Residence
Materials
- Block
- Foundation: Slab
Condition
- New construction: No
- Year built: 1996
Utilities & green energy
- Sewer: City
- Water: City
Community & HOA
Community
- Subdivision: None
Location
- Region: Stinesville
Financial & listing details
- Annual tax amount: $791
- Date on market: 10/7/2023
- Listing terms: Cash,Conventional
Price history
| Date | Event | Price |
|---|---|---|
| 10/6/2023 | Sold | $30,000-39.9% |
Source:  IRMLS #202327562 Report a problem IRMLS #202327562 Report a problem | ||
| 9/28/2023 | Pending sale | $49,900 |
Source: IRMLS #202327562 Report a problem | ||
| 8/28/2023 | Price change | $49,900-9.1% |
Source: IRMLS #202327562 Report a problem | ||
| 8/17/2023 | Listed for sale | $54,900 |
Source: IRMLS #202327562 Report a problem | ||
| 8/16/2023 | Pending sale | $54,900 |
Source: IRMLS #202327562 Report a problem | ||
| 8/4/2023 | Price change | $54,900+22% |
Source: IRMLS #202327562 Report a problem | ||
| 1/25/2022 | Pending sale | $45,000-9.8% |
Source: IRMLS #202202497 Report a problem | ||
| 1/22/2021 | Listing removed | $49,900 |
Source: IRMLS #202048474 Report a problem | ||
| 12/23/2020 | Contingent | $49,900 |
Source: IRMLS #202048474 Report a problem | ||
| 12/10/2020 | Listed for sale | $49,900+185.1%$125/sqft |
Source: Encore Sotheby's International Realty #202048474 Report a problem | ||
| 12/18/2019 | Listing removed | $17,500$44/sqft |
Source: RE/MAX Acclaimed Properties #201946649 Report a problem | ||
| 10/23/2019 | Listed for sale | $17,500$44/sqft |
Source: RE/MAX Acclaimed Properties #201946649 Report a problem | ||
Public tax history
Tax history is unavailable.
Neighborhood: 47464
Nearby homes
- $38,5001 bd1 ba400 sqft8285 Sycamore St, Stinesville, IN 47464Off Market
- $30,0004,791.6 Square Feet8280 N Sycamore St, Stinesville, IN 47464Sold
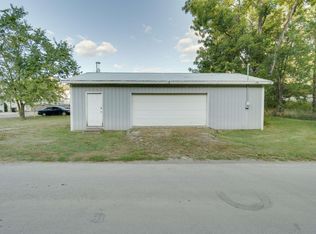
- $25,5003 bd2 ba1.2k sqft8604 W Middle St, Stinesville, IN 47464Sold

- $92,0002 bd1 ba912 sqft8533 W Middle St, Stinesville, IN 47464Off Market
- $107,0002 bd1 ba720 sqft8281 Sycamore St, Stinesville, IN 47464Off Market
- $108,0002 bd1 ba842 sqft8536 W Middle St, Stinesville, IN 47464Sold
- $142,0003 bd1 ba1.3k sqft8525 W Middle St, Stinesville, IN 47464Off Market
- $500-- bd-- ba-- sqft8525 W Middle St, Stinesville, IN 47464Off Market
Nearby schools
GreatSchools rating
- NAEdgewood Primary SchoolGrades: K-2Distance: 4.5 mi
- 6/10Edgewood Junior High SchoolGrades: 6-8Distance: 4.5 mi
- 7/10Edgewood High SchoolGrades: 9-12Distance: 4.6 mi
Schools provided by the listing agent
- Elementary: Edgewood
- Middle: Edgewood
- High: Edgewood
- District: Richland-Bean Blossom Community Schools
Source: IRMLS. This data may not be complete. We recommend contacting the local school district to confirm school assignments for this home.
- Indiana
- Monroe County
- Ellettsville
- 47464
- 8285 N Sycamore St
Nearby cities
Nearby zip codes
Other Ellettsville Topics
