Skip main navigation
Off market
  • $1,894,400

    8285 Private Ln, Annandale, VA 22003

    4beds
    5,788sqft
    SingleFamily
    Built in 1994
    0.87 Acres Lot
    $1,894,400 Zestimate®
    $327/sqft
    $7,429 Estimated rent

    Home value

    $1,894,400

    $1.80M - $2.01M

    $7,429/mo

    Zestimate® history
    Loading
    Loading...

    Owner options

    List your home for rent

    $7,429/mo

    Rent Zestimate®

    Find your next renter with Zillow Rental Manager. Plus, with online applications, you can quickly screen prospective tenants – for free.

    Learn more

    $7,429/mo

    Rent Zestimate®

    Refinance and save

    $12,055/mo

    Est. payment

    Refinancing to a lower rate could help reduce your monthly payments and save thousands over the life of the loan.

    See today's rates

    $12,055/mo

    Est. payment

    Explore your selling options

    Work with a Zillow partner agent

    Leverage their expertise and Zillow's premium Showcase listings to get your home seen by more buyers.

    Get started

    List with your own agent

    Get your home in front of millions of buyers by listing it on Zillow.

    Learn how to do it

    Sell it yourself

    Take full control of how buyers see your home on Zillow by listing For Sale by Owner (FSBO).

    List your home

    What's special

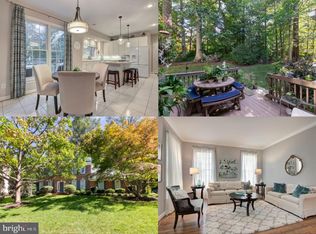
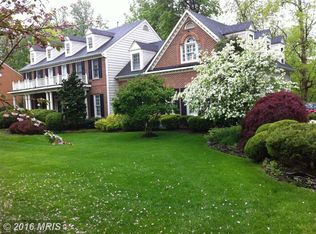
    A slice of paradise with a pool and a lakefront view, a wide expanse of green leading to the water's edge with a private dock landscaped against a backdrop of gorgeous mature trees ... all that and so, so much more in this grand 4 bedroom, 4.5 bath, 3 story Chapel Hill Estate colonial! The gently curving brick pathway that leads to the front entrance sets the tone to the understated elegance of this home. From the vaulted ceiling capped foyer, an impressive library/home office with beautiful, built-in, custom shelving welcomes. From here, the eye is drawn forward on newly refinished, warm hardwood flooring from the formal living room anchored by the first of four gas log burning fireplaces, a recurring theme of cozy comfort in this home, towards the formal dining area framed by a massive bay window ... generous in size to better admire the breathtaking view of the lake and nature's bounty beyond. The enviable gourmet chef's kitchen updated with classically styled cabinetry nestling all the stainless steel appliances offers a touch of modern elegance in clearly what is the heart of the home. This space is where wonderful meals can be prepared and also enjoyed in the adjoining breakfast nook that spills over to the comfort of the family room, filled with natural light from the abundant floor to ceiling windows. More custom shelving and cabinetry provide setting of 2nd fireplace in a space certain to be full of activity for every event and holiday gatherings! One can head on up to the upper level from the tucked away second set of stairs from the family room; however, the view upon reaching the top of the main foyer staircase is just sigh inducing ... hello primary bedroom with private fireplace in sitting area! And oh, delights continue! One is invited further in by another impressively sized bay window for, wait for it, the *piece de resistance* - an even better prospect of the lake, the luscious verdant carpet leading to it and private dock, and the gorgeous multi-tiered deck next to the pool area! Primary bath remodel has practically brand new everything, from exquisite tile pattern in shower stall to yet another breathtaking view of the lake from the generously sized soaking tub! Double walk-in closets complete this most impressive primary bedroom suite. A ensuite 2nd bedroom with private full bath and two other bedrooms, with an adjoining Jack and Jill bathroom, complete this upper level. Can this home have more up its sleeve? Indeed it can! The lower level just goes on forever with a den, a rec area with 4th fireplace that has a wet bar with beverage and wine fridge, a pool changing space, and a private sauna/spa which includes a steam shower to revitalize the mind, body, and soul. One can also just head on out for water fun and splashy recreation in the newly resurfaced, luxurious pool with new pool cover and jacuzzi while enjoying the beautifully designed tiered deck and elegant stone inlaid hardscape softened with lush green shrubs and trees, all privately enclosed from the front with wooden fencing leading to the large size driveway and two car garage! Other notables: 90% of home repainted (2020); power washed and repainted deck (2020); HVAC and hot water heater (2019). One can get lost in this indulgence of nature's bounty and quickly forget that the DC metro area is within easy access with proximity to I-495. Situated in the Wakefield Forest/Frost/Woodson pyramid, the crew can also easily get to nearby Wakefield Chapel Recreation Association via pathways to its pool and tennis courts. Living in this home is a dream, but it could be a reality for you.

    This property is off market, which means it's not currently listed for sale or rent on Zillow. This may be different from what's available on other websites or public sources.

    Facts & features

    Interior

    Bedrooms & bathrooms
    • Bedrooms: 4
    • Bathrooms: 5
    • Full bathrooms: 4
    • 1/2 bathrooms: 1
    Heating
    • Forced air
    Cooling
    • Central
    Appliances
    • Included: Dishwasher, Dryer, Microwave, Refrigerator, Washer
    Features
    • Ceiling Fan(s), Kitchen Island, Window Treatments, Pantry, Sauna, Recessed Lighting, Walk-In Closet(s), Built-Ins, Dining Area, Soaking Tub, Crown Molding, Wood Floors, Bar, Wet/Dry Bar, Combination Dining/Living, Breakfast Area, Upgraded Countertops, Kitchen - Table Space, Kitchen - Gourmet, Family Room Off Kitchen, Chair Railings, WhirlPool/HotTub, Double/Dual Staircase, Primary Bath(s)
    • Flooring: Tile, Hardwood
    • Has fireplace: Yes
    Interior area
    • Total interior livable area: 5,788 sqft
    • Finished area below ground: 1567

    Property

    Parking
    • Total spaces: 8
    • Parking features: Garage - Attached
    Features
    • Exterior features: Stone, Brick
    • Pool features: Private
    • Has spa: Yes
    • Has view: Yes
    • View description: Water
    • Has water view: Yes
    • Water view: Water
    Lot
    • Size: 0.87 Acres
    Details
    • Parcel number: 070318020004
    • Special conditions: Standard

    Construction

    Type & style
    • Home type: SingleFamily
    • Architectural style: Colonial
    Materials
    • brick
    • Roof: Shake / Shingle
    Condition
    • Year built: 1994

    Community & HOA

    HOA
    • Has HOA: Yes
    • HOA fee: $250 monthly
    Location
    • Region: Annandale

    Financial & listing details

    • Price per square foot: $327/sqft
    • Tax assessed value: $1,619,960
    • Annual tax amount: $18,727

    Price history

    DateEventPrice
    1/20/2021Sold$1,525,000-1.6%$263/sqft
    Source: Long & Foster Broker Feed #VAFX1153966_100 Report a problem
    12/8/2020Pending sale$1,550,000+3.3%$268/sqft
    Source: Long & Foster Real Estate, Inc. #VAFX1153966 Report a problem
    11/6/2020Price change$1,499,900-3.2%$259/sqft
    Source: Long & Foster Real Estate, Inc. #VAFX1153966 Report a problem
    10/7/2020Listed for sale$1,550,000+34.8%$268/sqft
    Source: Long & Foster Real Estate, Inc. #VAFX1153966 Report a problem
    6/1/2010Sold$1,150,000-8%$199/sqft
    Source: Public Record Report a problem
    4/20/2010Price change$1,250,000-7.4%$216/sqft
    Source: Long & Foster Real Estate, Inc. #FX7298366 Report a problem
    4/3/2010Listed for sale$1,350,000+115.3%$233/sqft
    Source: Long & Foster Real Estate, Inc. #FX7298366 Report a problem
    7/7/1994Sold$627,073-18.2%$108/sqft
    Source: Public Record Report a problem
    10/6/1993Sold$766,300$132/sqft
    Source: Public Record Report a problem

    Public tax history

    YearProperty taxesTax assessment
    2025$18,727 +6.9%$1,619,960 +7.1%
    2024$17,515 +2.7%$1,511,900
    2023$17,062 +8.5%$1,511,900 +9.9%
    2022$15,731 $1,375,710 +8.9%
    2021-- $1,263,570 +14.4%
    2020$13,067 +1.8%$1,104,070 +1.8%
    2019$12,830 -5.8%$1,084,070 -5.8%
    2018$13,623 +4.2%$1,151,070 +2.2%
    2017$13,074 +2.8%$1,126,070 +2.5%
    2016$12,721 +3.8%$1,098,070
    2015$12,254 +1.4%$1,098,070 +1.2%
    2014$12,082 $1,085,070 +2.5%
    2013-- $1,059,070 +0.8%
    2012-- $1,051,070 +8.5%
    2011-- $968,560 +21.5%
    2010-- $797,400 -0.3%
    2009-- $799,740 -21.7%
    2008-- $1,021,310 -10.1%
    2007-- $1,135,510 +37%
    2003-- $828,690 +24%
    2002-- $668,300 +10%
    2001-- $607,545
    Find assessor info on the county website

    Neighborhood: 22003

    Nearby schools

    GreatSchools rating
    Schools provided by the listing agent
    • Elementary: WAKEFIELD FOREST
    • Middle: FROST
    • High: WOODSON
    • District: FAIRFAX COUNTY PUBLIC SCHOOLS

    Source: The MLS. This data may not be complete. We recommend contacting the local school district to confirm school assignments for this home.

    Get a cash offer in 3 minutes
    Find out how much your home could sell for in as little as 3 minutes with a no-obligation cash offer.
    Estimated market value
    $1,894,400
    Get a cash offer in 3 minutes
    Find out how much your home could sell for in as little as 3 minutes with a no-obligation cash offer.
    Estimated market value
    $1,894,400